12359 Canal Road, Sterling Heights, MI 48313 1005
- $325,000
- 3
- BD
- 2
- BA
- 2,000
- SqFt





- List Price
- $325,000
- Status
- ACTIVE UNDER CONTRACT
- MLS#
- 61009428
- Days on Market
- 19
- Style
- Ranch
- Year Built
- 1971
- Bedrooms
- 3
- Bathrooms
- 1
- Half baths
- 1
- Acres
- 0.17
- Living Area
- 2,000
- Municipality
- Sterling Heights
- Region
- Sterling Heights
- Township
- Sterling Heights
- Subdivision
- Bethany Meadows Sub
Property Description
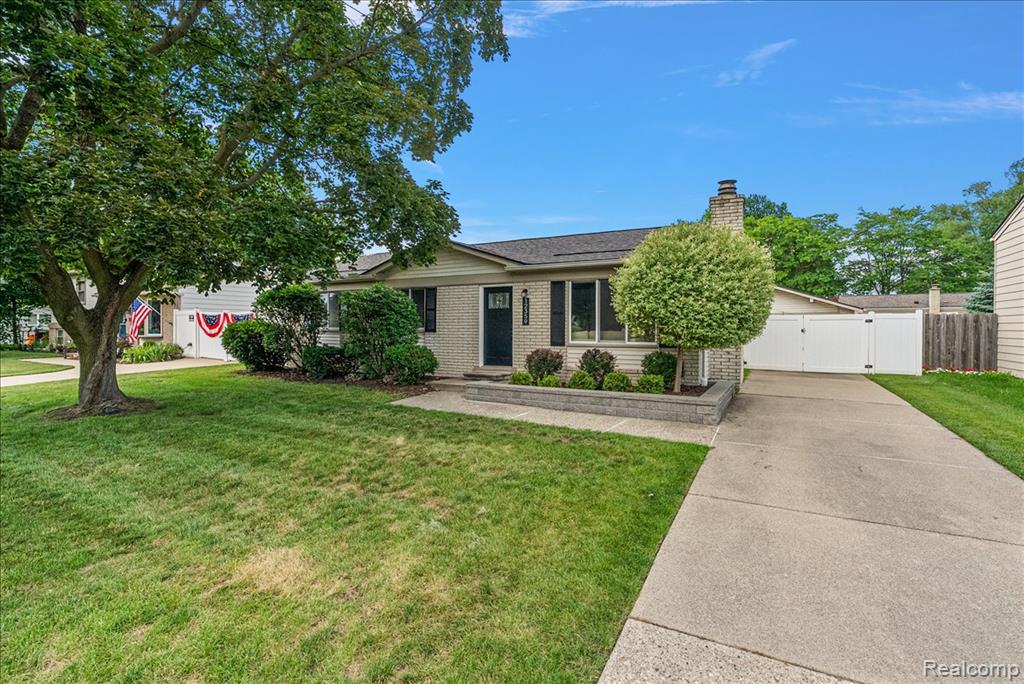
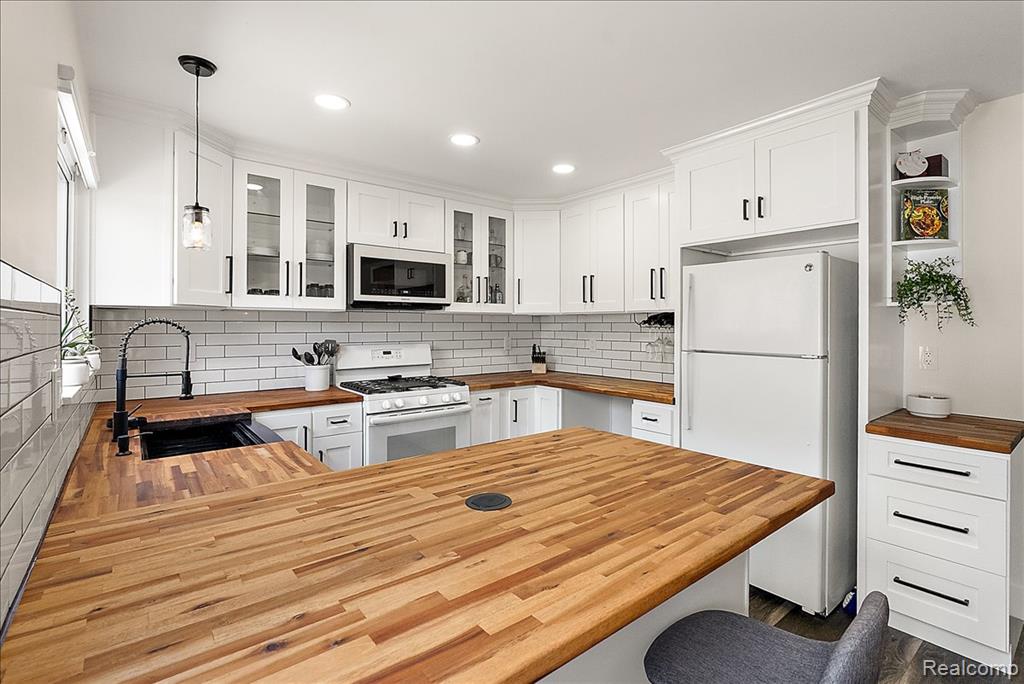
Welcome home to this charming 3-bedroom, 1.5-bath ranch located in the highly sought-after Utica Community Schools district! Freshly painted throughout, this move-in-ready home offers a bright and inviting interior with thoughtful updates, including a new bathroom mirror and modern lighting. The spacious basement provides endless possibilities for additional living space, a home gym, or extra storage. Step outside to enjoy the fully fenced backyard--perfect for pets, play, or entertaining. Car enthusiasts, hobbyists, and those needing extra storage will appreciate the extra-deep 2.5-car detached garage with plenty of room for vehicles, tools, and equipment. Conveniently located near shopping, dining, parks, and major roadways, this well-maintained ranch is ready for its next owner. Schedule your showing today! ***Buyer to verify all measurements and square footage. All taxes must be verified by the buyer and agent.*** BATVAI
/u.realgeeks.media/brianpowers1/Logo_1-min.png)
Additional Information
- Lot Dimensions
- 65 x 113 x 65 x 113
- Heating
- Natural Gas, Forced Air
- Cooling
- Central Air
- Fireplace Features
- Living Room
- Basement
- Yes
- Basement Description
- Partially Finished
- Appliances
- Dishwasher, Disposal, Dryer, Microwave, Range/Oven, Refrigerator, Washer
- Foundation
- Basement
- Water
- Public
- Garage Spaces
- 2
- School District
- Utica Community Schools
Mortgage Calculator
Listing Courtesy of KW Domain, Office Phone: 248-590-0800

Provided through IDX via MiRealSource. Courtesy of MiRealSource Shareholder. Copyright MiRealSource. The information published and disseminated by MiRealSource is communicated verbatim, without change by MiRealSource, as filed with MiRealSource by its members. The accuracy of all information, regardless of source, is not guaranteed or warranted. All information should be independently verified.Copyright 2014 MiRealSource. All rights reserved. The information provided hereby constitutes proprietary information of MiRealSource, Inc. and its shareholders, affiliates and licensees and may not be reproduced or transmitted in any form or by any means, electronic or mechanical, including photocopy, recording, scanning or any information storage and retrieval system, without written permission from MiRealSource, Inc.
Provided through IDX via MiRealSource, as the "Source MLS", courtesy of the Originating MLS shown on the property listing, as the Originating MLS. The information published and disseminated by the Originating MLS is communicated verbatim, without change by the Originating MLS, as filed with it by its members. The accuracy of all information, regardless of source, is not guaranteed or warranted. All information should be independently verified. Copyright 2014 MiRealSource. All rights reserved. The information provided hereby constitutes proprietary information of MiRealSource, Inc. and its shareholders, affiliates and licensees and may not be reproduced or transmitted in any form or by any means, electronic or mechanical, including photocopy, recording, scanning or any information storage and retrieval system, without written permission from MiRealSource, Inc.