5201 Arden Avenue, Warren, MI 48092 1143
- $269,900
- 3
- BD
- 3
- BA
- 1,592
- SqFt














- List Price
- $269,900
- Status
- ACTIVE UNDER CONTRACT
- MLS#
- 61009979
- Days on Market
- 18
- Style
- Ranch
- Year Built
- 1956
- Bedrooms
- 3
- Bathrooms
- 2
- Half baths
- 1
- Acres
- 0.14
- Living Area
- 1,592
- Municipality
- Warren
- Region
- Warren
- Township
- Warren
- Subdivision
- Green Farms Sub
Property Description
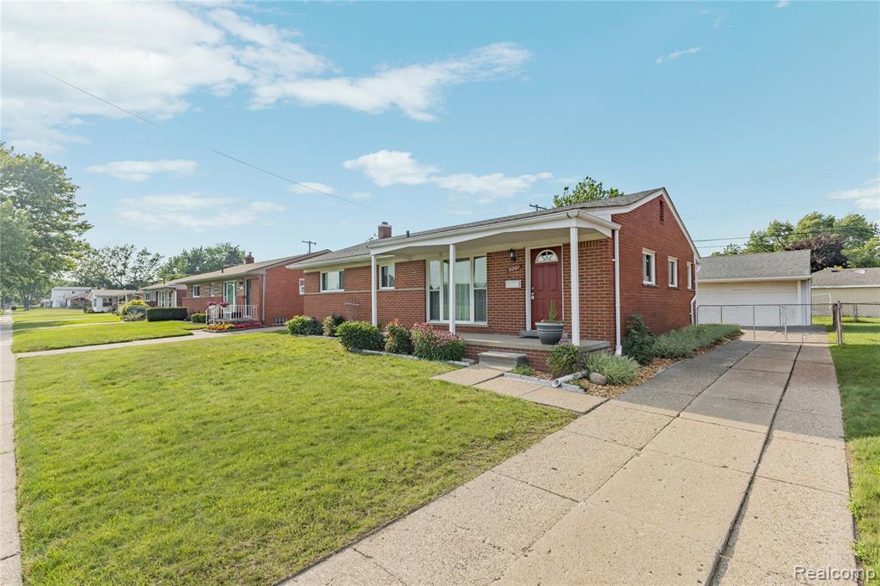
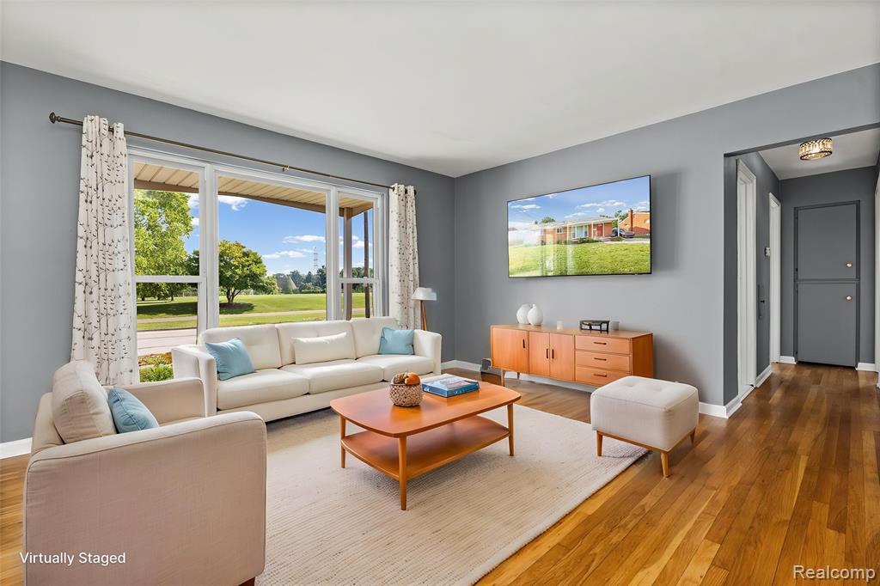
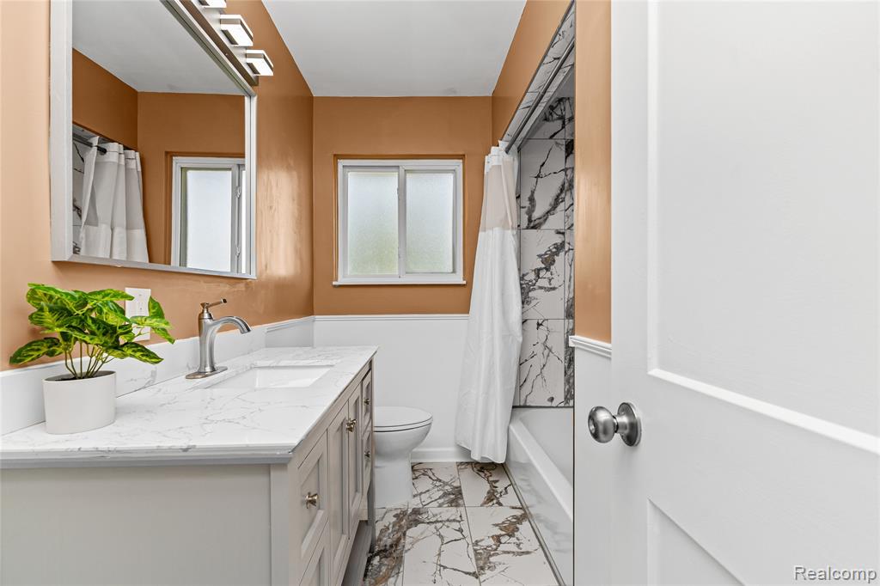
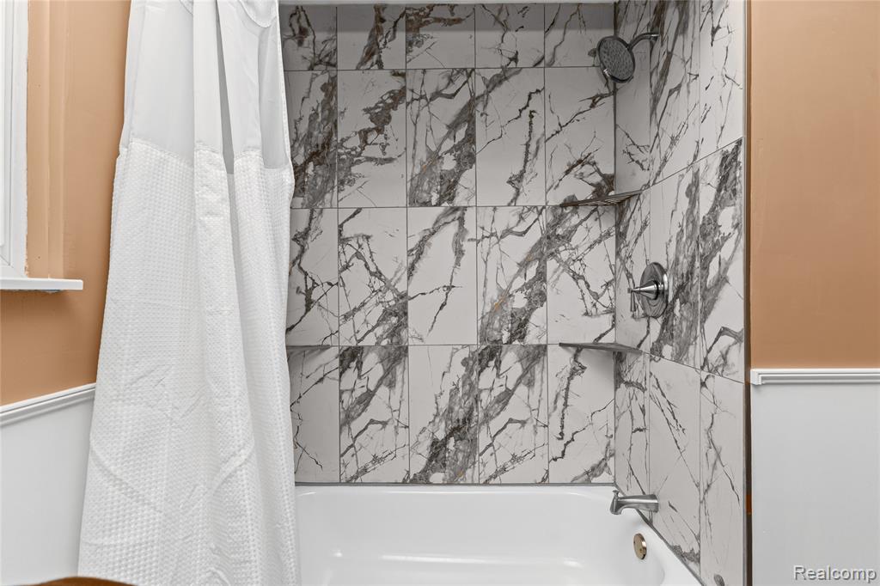
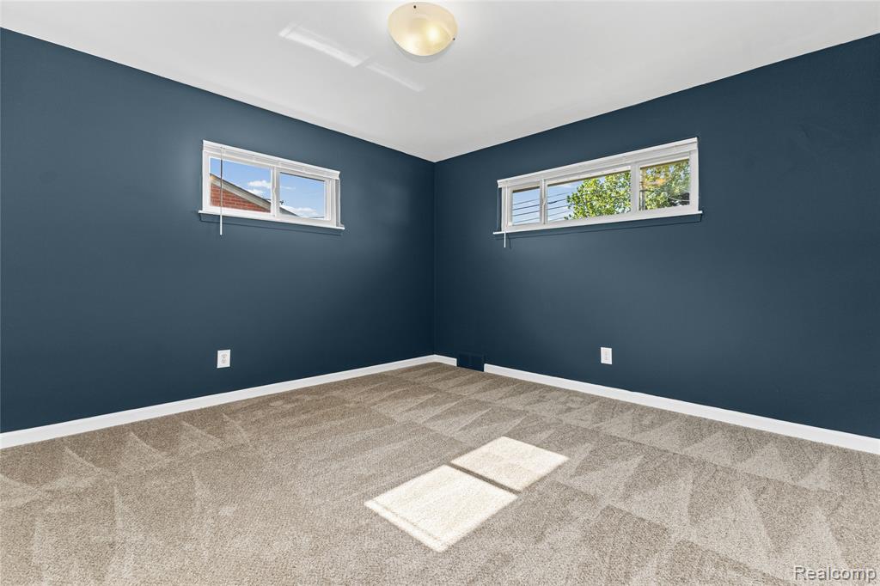
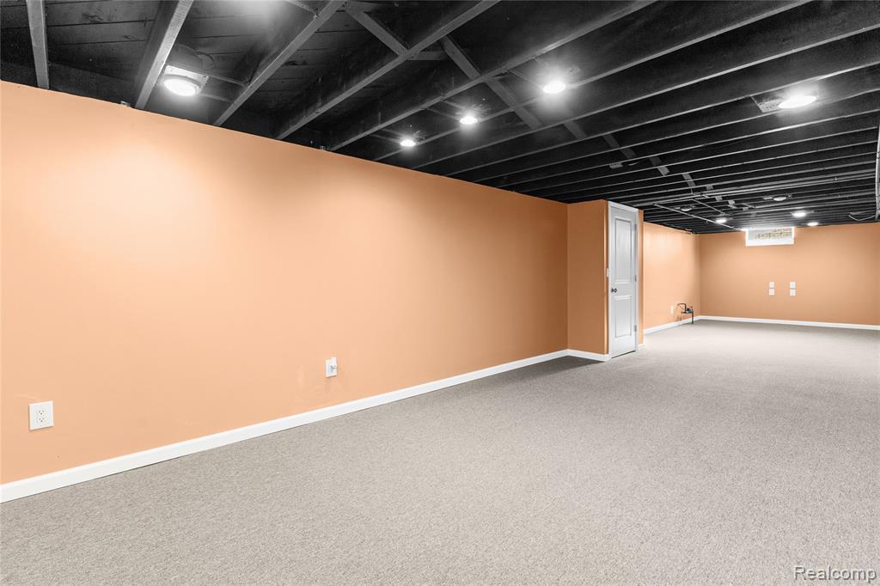
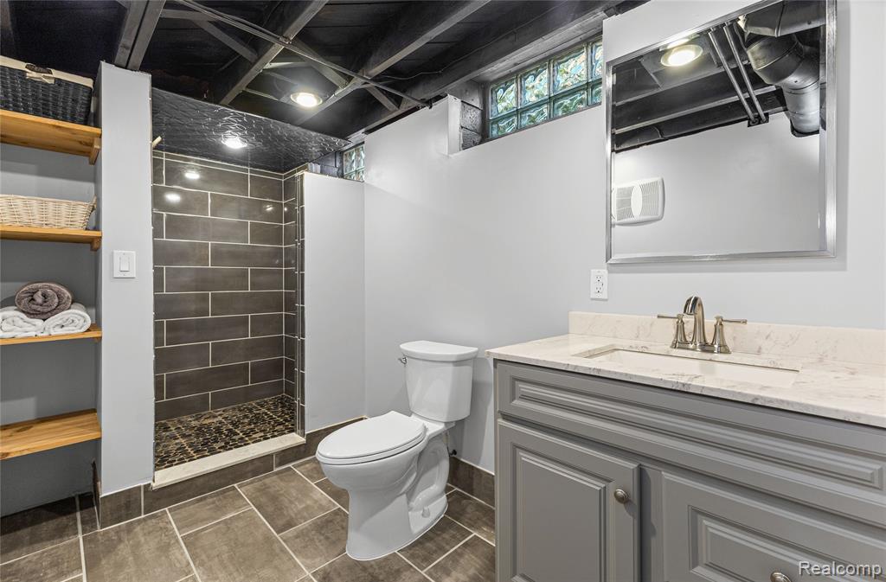
Welcome home to this beautifully refreshed 3-bedroom, 2.5-bath brick ranch perfectly positioned across from the Warren Community Center's expansive field -- offering peaceful views and no neighbors directly across the street. Inside, the entire home has been freshly painted, and the refinished 2026 hardwood floors shine throughout. All bedrooms feature new carpet with hardwood beneath for comfort and versatility. The updated kitchen boasts white shaker cabinets, granite countertops, newer stainless-steel appliances, and an abundance of storage, including a separate pantry. Every bathroom has been tastefully modernized, including a stunning spa-like bath with an oversized walk-in shower that feels like a private retreat. The oversized living room features a huge picture window that fills the space with natural light, while the generous dining area is perfect for gatherings. The finished basement adds even more living space with new carpet, fresh paint, an additional room ideal for an office or bedroom, an oversized laundry area, a large storage room, and a flexible area perfect for entertaining, a family room, or a kids' play zone. Outside, garage offers additional storage, electricity, and a workbench, making it ideal for hobbies, projects, or extra organization. Move-in ready, beautifully updated, and ideally located -- this home has it all.
/u.realgeeks.media/brianpowers1/Logo_1-min.png)
Additional Information
- Lot Dimensions
- 60 x 105
- Interior Features
- DSL Available
- Heating
- Natural Gas, Forced Air
- Basement
- Yes
- Basement Description
- Finished
- Foundation
- Basement
- Water
- Public
- Garage Spaces
- 2
- School District
- Warren Consolidated Schools
Mortgage Calculator
Listing Courtesy of Fortuna Realty LLC, Office Phone: 586-615-2868

Provided through IDX via MiRealSource. Courtesy of MiRealSource Shareholder. Copyright MiRealSource. The information published and disseminated by MiRealSource is communicated verbatim, without change by MiRealSource, as filed with MiRealSource by its members. The accuracy of all information, regardless of source, is not guaranteed or warranted. All information should be independently verified.Copyright 2014 MiRealSource. All rights reserved. The information provided hereby constitutes proprietary information of MiRealSource, Inc. and its shareholders, affiliates and licensees and may not be reproduced or transmitted in any form or by any means, electronic or mechanical, including photocopy, recording, scanning or any information storage and retrieval system, without written permission from MiRealSource, Inc.
Provided through IDX via MiRealSource, as the "Source MLS", courtesy of the Originating MLS shown on the property listing, as the Originating MLS. The information published and disseminated by the Originating MLS is communicated verbatim, without change by the Originating MLS, as filed with it by its members. The accuracy of all information, regardless of source, is not guaranteed or warranted. All information should be independently verified. Copyright 2014 MiRealSource. All rights reserved. The information provided hereby constitutes proprietary information of MiRealSource, Inc. and its shareholders, affiliates and licensees and may not be reproduced or transmitted in any form or by any means, electronic or mechanical, including photocopy, recording, scanning or any information storage and retrieval system, without written permission from MiRealSource, Inc.