14008 Lakeshore Drive, Sterling Heights, MI 48313 2103
- $385,000
- 2
- BD
- 3
- BA
- 3,560
- SqFt




- List Price
- $385,000
- Status
- PENDING
- MLS#
- 61010170
- Days on Market
- 43
- Style
- Ranch
- Year Built
- 1996
- Price Change
- ▼ $25,000 1786579466
- Bedrooms
- 2
- Bathrooms
- 3
- Acres
- 0.28
- Living Area
- 3,560
- Municipality
- Sterling Heights
- Region
- Sterling Heights
- Township
- Sterling Heights
- Subdivision
- Lakeside South
Property Description
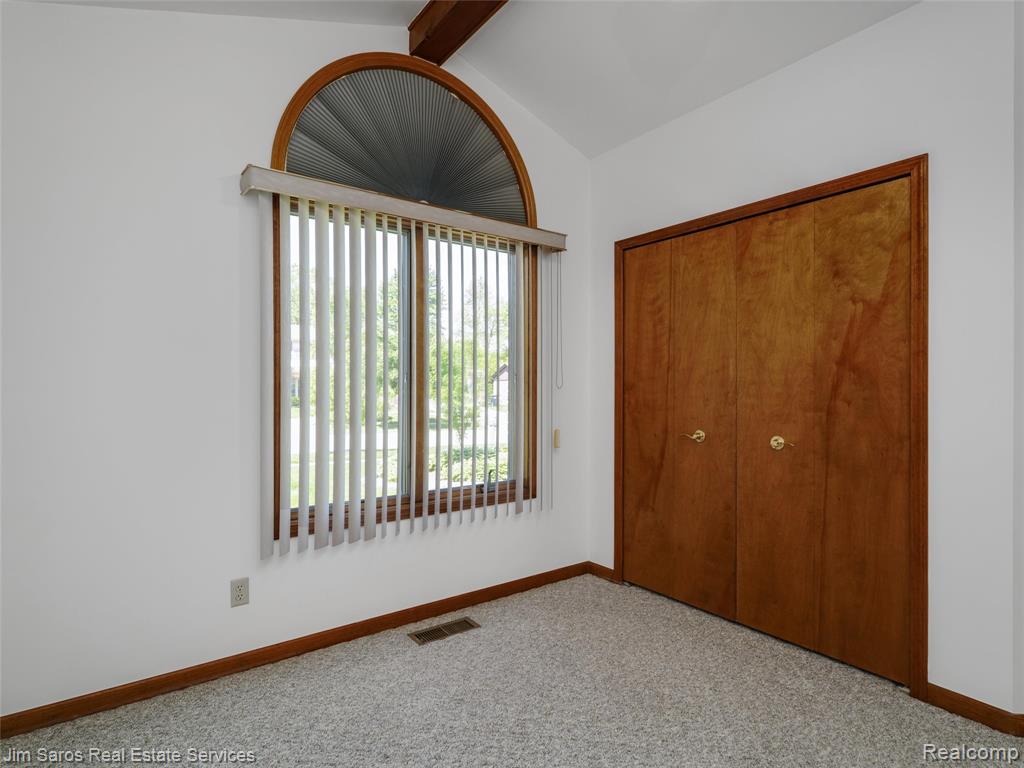
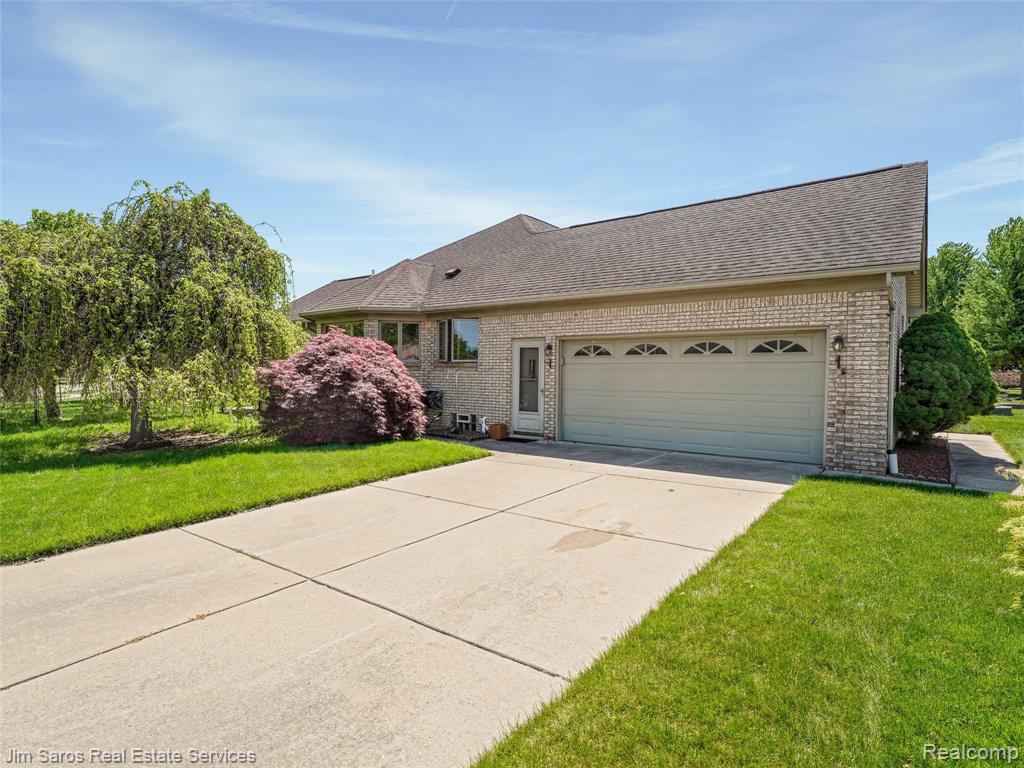
This custom designed, well maintained, brick ranch, with an abundance of natural light, offers comfortable spaces, functionality and room to entertain. The spacious living room with its cathedral ceiling and a gas fireplace, creates a warm and inviting atmosphere. The well-appointed kitchen has a center island, ample cabinet space, and opens to a nicely sized dining room, making it ideal for everyday living and entertaining. Convenient first floor laundry/mudroom offers a drop zone from garage. The primary bedroom is spacious, bright, and provides a tranquil retreat with an on-suite bath and large walk-in closet. A main-floor office provides flexible space that can also serve as a guest room or nursery. The finished basement includes a second kitchen, plenty of room to entertain, along with abundant storage areas, and spaces ideal for hobbies, exercise room, and a workshop along with a full bath. Step outside to the large deck overlooking a private backyard providing the perfect setting to gather and relax. Complete with 2 car, spacious, attached garage. This well cared for home combines comfort, space and thoughtful design in a desirable neighborhood.
/u.realgeeks.media/brianpowers1/Logo_1-min.png)
Additional Information
- Lot Dimensions
- 90 x 136
- Heating
- Natural Gas, Forced Air
- Cooling
- Ceiling Fan(s), Central Air
- Fireplace Features
- Gas, Living Room
- Basement
- Yes
- Basement Description
- Finished
- Appliances
- Dishwasher, Disposal, Dryer, Range/Oven, Refrigerator, Washer, Gas Water Heater
- Foundation
- Basement
- Water
- Public
- Garage Spaces
- 2
- School District
- Utica Community Schools
Mortgage Calculator
Listing Courtesy of Jim Saros Real Estate Services, Office Phone: 313-886-9030

Provided through IDX via MiRealSource. Courtesy of MiRealSource Shareholder. Copyright MiRealSource. The information published and disseminated by MiRealSource is communicated verbatim, without change by MiRealSource, as filed with MiRealSource by its members. The accuracy of all information, regardless of source, is not guaranteed or warranted. All information should be independently verified.Copyright 2014 MiRealSource. All rights reserved. The information provided hereby constitutes proprietary information of MiRealSource, Inc. and its shareholders, affiliates and licensees and may not be reproduced or transmitted in any form or by any means, electronic or mechanical, including photocopy, recording, scanning or any information storage and retrieval system, without written permission from MiRealSource, Inc.
Provided through IDX via MiRealSource, as the "Source MLS", courtesy of the Originating MLS shown on the property listing, as the Originating MLS. The information published and disseminated by the Originating MLS is communicated verbatim, without change by the Originating MLS, as filed with it by its members. The accuracy of all information, regardless of source, is not guaranteed or warranted. All information should be independently verified. Copyright 2014 MiRealSource. All rights reserved. The information provided hereby constitutes proprietary information of MiRealSource, Inc. and its shareholders, affiliates and licensees and may not be reproduced or transmitted in any form or by any means, electronic or mechanical, including photocopy, recording, scanning or any information storage and retrieval system, without written permission from MiRealSource, Inc.