35601 Ashford Drive, Sterling Heights, MI 48312 3511
- $400,000
- 4
- BD
- 3
- BA
- 2,752
- SqFt






- List Price
- $400,000
- Status
- PENDING
- MLS#
- 61010186
- Days on Market
- 13
- Style
- Colonial
- Year Built
- 1987
- Bedrooms
- 4
- Bathrooms
- 2
- Half baths
- 1
- Acres
- 0.25
- Living Area
- 2,752
- Municipality
- Sterling Heights
- Region
- Sterling Heights
- Township
- Sterling Heights
- Subdivision
- Eastmont Sub 2
Property Description
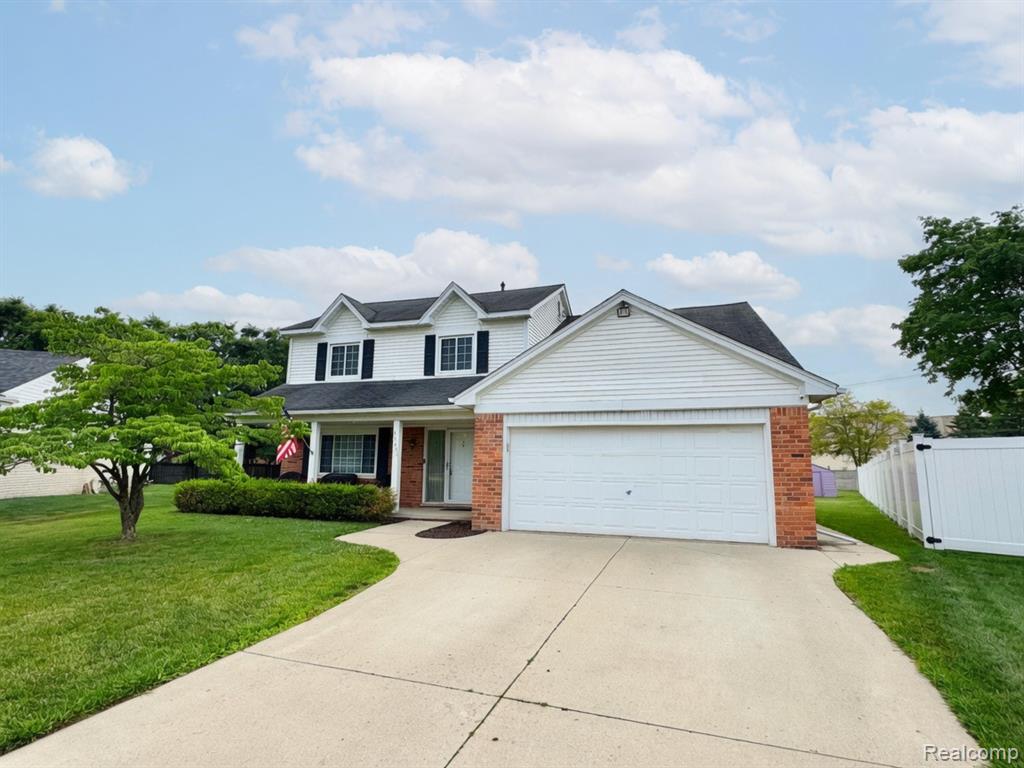
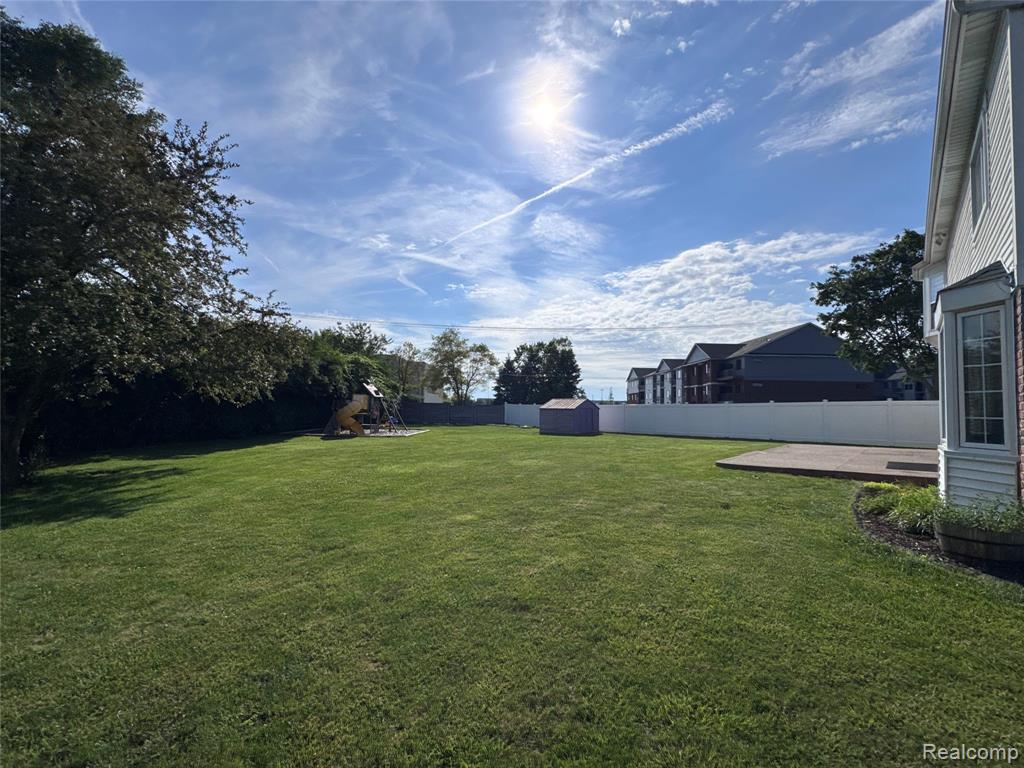
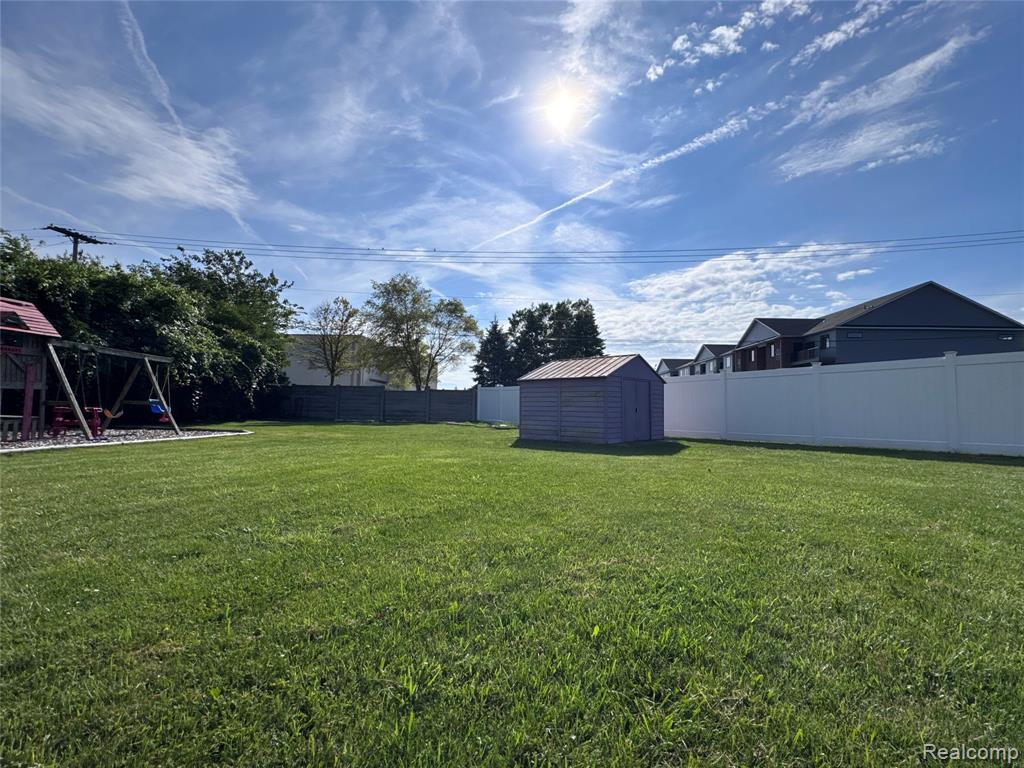
Welcome to 35601 Ashford DR, Sterling Heights. This attractive property, maintained in great condition, offers a compelling blend of classic design and modern comfort, ready to inspire your next chapter. Offering four bedrooms where there's plenty of room for everyone. Once you step in you will notice the openess this home offers new flooring, beautiful wainscoting, a bay window and cozy fireplace in the great room. The Primary bedroom has a nice walk in closet while the bath is designed for ultimate relaxation with a jetted combined bath and shower, or enjoying the ample space provided by the double vanity. Kitchen offers a large pantry, stainless steel appliances with patio doors leading you to a large patio and your private yard complete with a playscape for the kids which is perfect for enjoying a sunny afternoon. We invite your inquiry for a private viewing schedule today.
/u.realgeeks.media/brianpowers1/Logo_1-min.png)
Additional Information
- Lot Dimensions
- 69 x 158
- Heating
- Natural Gas, Forced Air
- Basement
- Yes
- Basement Description
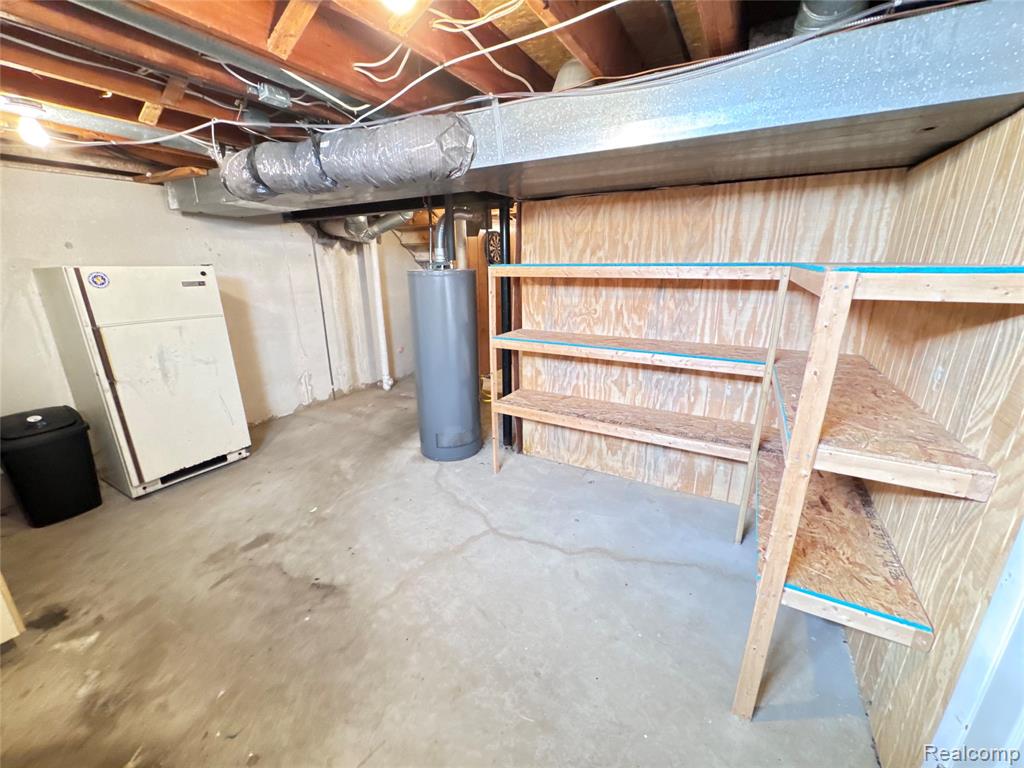
- Partially Finished
- Sewer
- Public At Street
- Foundation
- Basement
- Water
- Public
- Garage Spaces
- 2
- School District
- Warren Consolidated Schools
Mortgage Calculator
Listing Courtesy of 4Ward Realty Group, Office Phone: 586-757-7200

Provided through IDX via MiRealSource. Courtesy of MiRealSource Shareholder. Copyright MiRealSource. The information published and disseminated by MiRealSource is communicated verbatim, without change by MiRealSource, as filed with MiRealSource by its members. The accuracy of all information, regardless of source, is not guaranteed or warranted. All information should be independently verified.Copyright 2014 MiRealSource. All rights reserved. The information provided hereby constitutes proprietary information of MiRealSource, Inc. and its shareholders, affiliates and licensees and may not be reproduced or transmitted in any form or by any means, electronic or mechanical, including photocopy, recording, scanning or any information storage and retrieval system, without written permission from MiRealSource, Inc.
Provided through IDX via MiRealSource, as the "Source MLS", courtesy of the Originating MLS shown on the property listing, as the Originating MLS. The information published and disseminated by the Originating MLS is communicated verbatim, without change by the Originating MLS, as filed with it by its members. The accuracy of all information, regardless of source, is not guaranteed or warranted. All information should be independently verified. Copyright 2014 MiRealSource. All rights reserved. The information provided hereby constitutes proprietary information of MiRealSource, Inc. and its shareholders, affiliates and licensees and may not be reproduced or transmitted in any form or by any means, electronic or mechanical, including photocopy, recording, scanning or any information storage and retrieval system, without written permission from MiRealSource, Inc.