Share this with your friends


(586) 745-3558
Real Estate Company
3218 E 14 Mile Road, Warren, MI 48092 1073
- $250,000
- 3
- BD
- 1
- BA
- 914
- SqFt







- List Price
- $250,000
- Status
- ACTIVE
- MLS#
- 61010258
- Days on Market
- 107
- Style
- Ranch
- Year Built
- 1964
- Bedrooms
- 3
- Bathrooms
- 1
- Acres
- 0.17
- Living Area
- 914
- Municipality
- Warren
- Region
- Warren
- Township
- Warren
- Subdivision
- River Heights Sub
Property Description
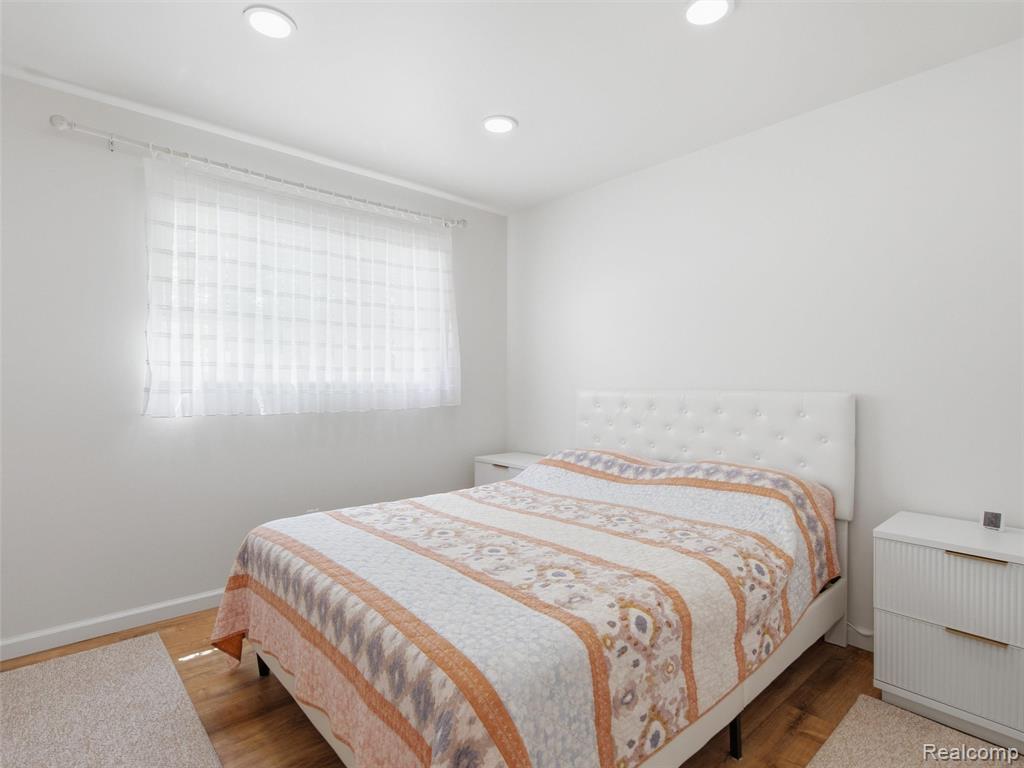
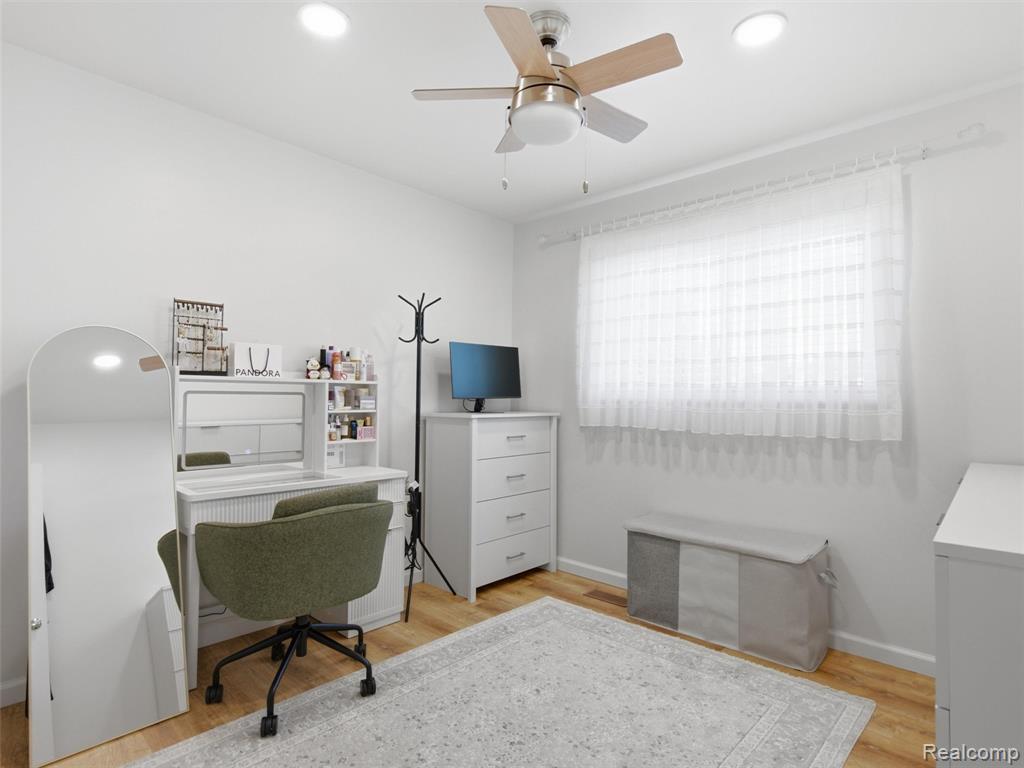
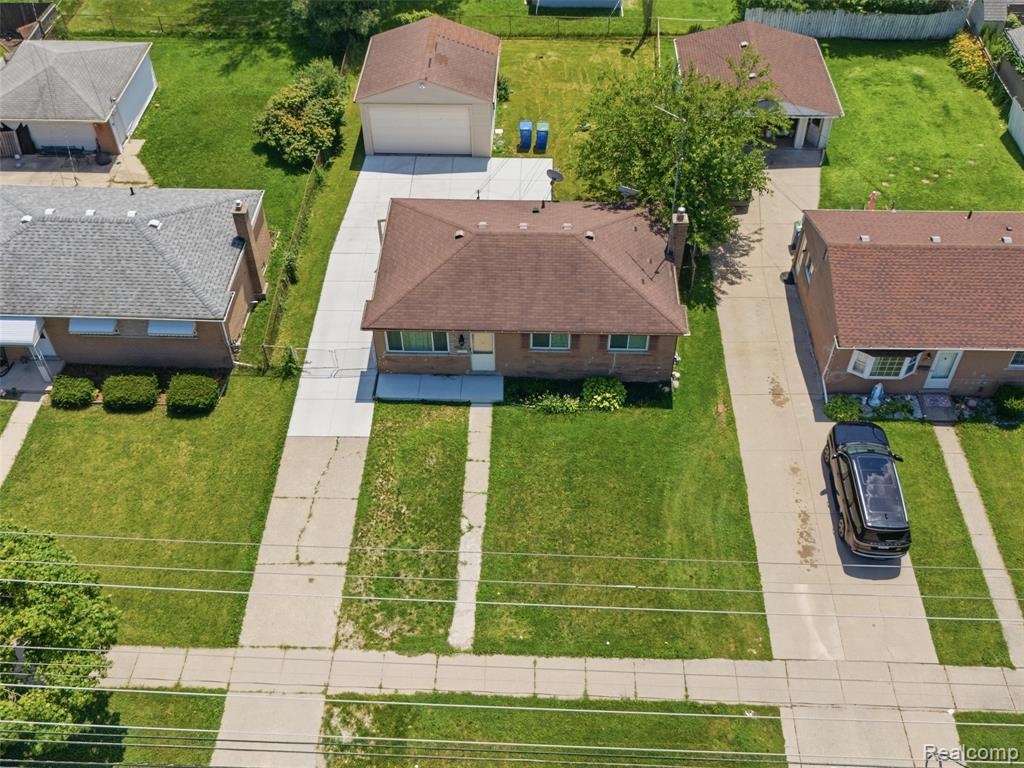
North Warren Brick Ranch! Get ready to fall in love, this home has everything you have been looking for! Situated at 14 mile and Ryan, a great location with easy access to everything Warren and Sterling Heights has to offer. The driveway was recently redone and leads to your detached 2 car garage with plenty of space for parking, storage, and to turn your vehicle around. Once you step inside you will see how well the current owner has maintained this spotless 3 bedroom (NO SHOES INSIDE PLEASE). Luxury Vinyl Plank runs through the entire home as well as new paint and light fixtures throughout. The spacious living room has plenty of natural light through the large front window. You will absolutely love the kitchen with white shaker cabinets, stainless steel appliances and cabinet pulls, and a very clean tiled backsplash. The three bedrooms are generously sized and feature the same high quality flooring. The bathroom is extremely clean and functional complete with a recently redone walk in shower and tiled flooring and new vanity with stone top, a beautiful space! This home is complete with a spacious unfinished basement, ready to be used for storage or for the next owner to upgrade the space and add value to the home by finishing into more living space.
/u.realgeeks.media/brianpowers1/Logo_1-min.png)
Additional Information
- Lot Dimensions
- 56 x 128
- Heating
- Natural Gas, Forced Air
- Cooling
- Ceiling Fan(s), Central Air
- Basement
- Yes
- Basement Description
- Unfinished
- Appliances
- Dishwasher, Range/Oven, Refrigerator, Gas Water Heater
- Foundation
- Basement
- Water
- Public
- Garage Spaces
- 2
- School District
- Warren Consolidated Schools
How much is your home worth?
...get instant property value now!
Mortgage Calculator
Listing Courtesy of eXp Realty Best Life and Company, Office Phone: 248-629-0791

Provided through IDX via MiRealSource. Courtesy of MiRealSource Shareholder. Copyright MiRealSource. The information published and disseminated by MiRealSource is communicated verbatim, without change by MiRealSource, as filed with MiRealSource by its members. The accuracy of all information, regardless of source, is not guaranteed or warranted. All information should be independently verified.Copyright 2014 MiRealSource. All rights reserved. The information provided hereby constitutes proprietary information of MiRealSource, Inc. and its shareholders, affiliates and licensees and may not be reproduced or transmitted in any form or by any means, electronic or mechanical, including photocopy, recording, scanning or any information storage and retrieval system, without written permission from MiRealSource, Inc.
Provided through IDX via MiRealSource, as the "Source MLS", courtesy of the Originating MLS shown on the property listing, as the Originating MLS. The information published and disseminated by the Originating MLS is communicated verbatim, without change by the Originating MLS, as filed with it by its members. The accuracy of all information, regardless of source, is not guaranteed or warranted. All information should be independently verified. Copyright 2014 MiRealSource. All rights reserved. The information provided hereby constitutes proprietary information of MiRealSource, Inc. and its shareholders, affiliates and licensees and may not be reproduced or transmitted in any form or by any means, electronic or mechanical, including photocopy, recording, scanning or any information storage and retrieval system, without written permission from MiRealSource, Inc.