730 Country Club Dr Drive Unit 36, Saint Clair Shores, MI 48082 2949
- $225,000
- 2
- BD
- 2
- BA
- 1,155
- SqFt





- List Price
- $225,000
- Status
- PENDING
- MLS#
- 61010287
- Days on Market
- 57
- Style
- Ranch
- Year Built
- 1985
- Price Change
- ▼ $10,000 1785367894
- Bedrooms
- 2
- Bathrooms
- 2
- Living Area
- 1,155
- Municipality
- St Clair Shores
- Region
- St Clair Shores
- Township
- St Clair Shores
- Subdivision
- Golf View Condo Sub
Property Description
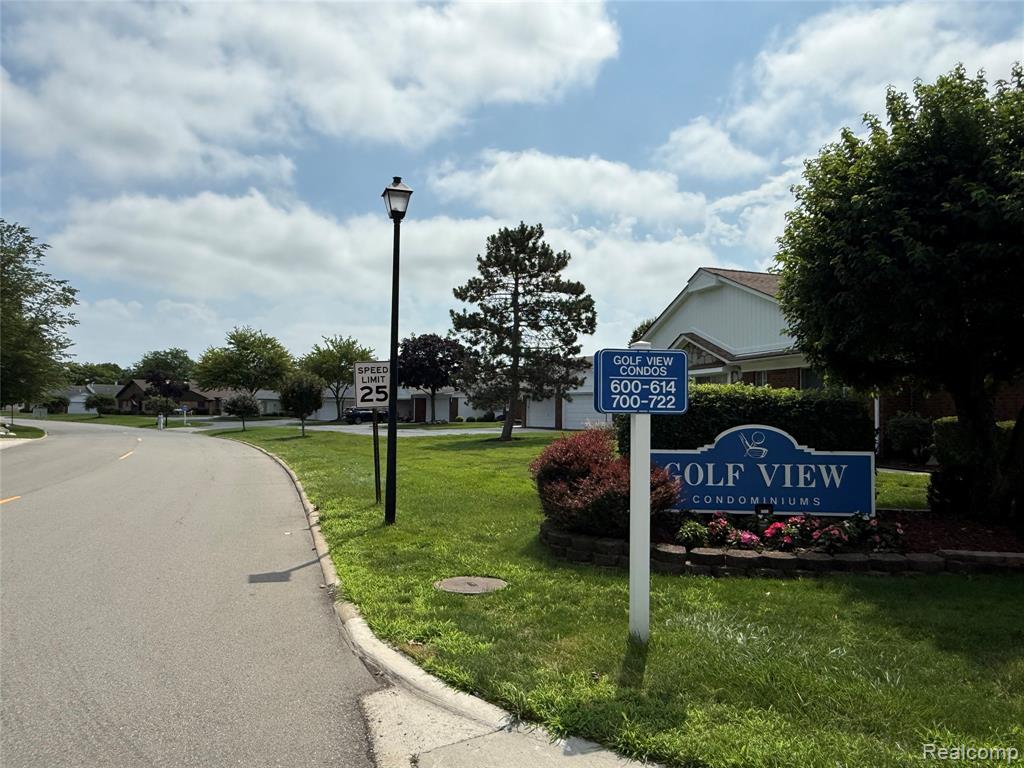
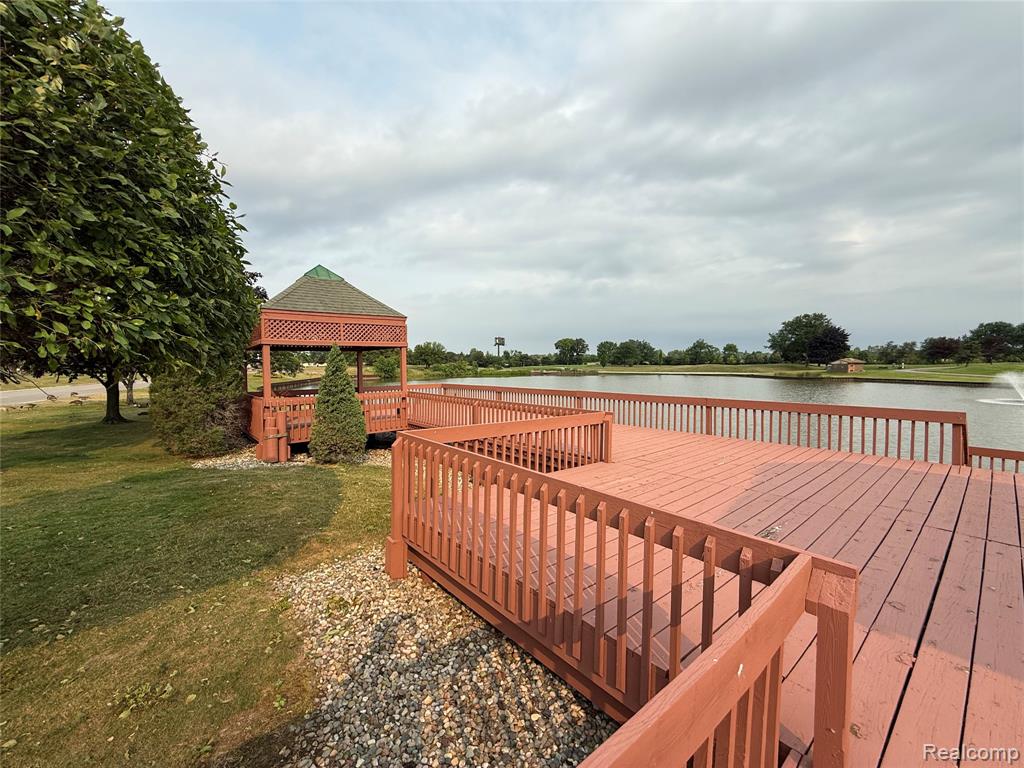
Golf View Condominium - In the sought-after St. Clair Shores golf course community. End-unit brick ranch condo offering refined single-level living with a desirable open-concept floor plan and a 2-car attached garage. Well maintained and tastefully updated throughout, this exceptional home showcases a spacious living room with a large door wall that extends seamlessly to a cement patio with a covered awning, all overlooking a serene and highly private common area. The beautifully appointed kitchen features rich cabinetry, stylish countertops, and stainless steel appliances. With 2 bedrooms and 2 bathrooms, this condo blends comfort and sophistication in a peaceful setting ideal for entertaining or quiet relaxation. The covered patio provides the perfect backdrop for BBQs, gatherings, and everyday enjoyment. HOA fee of $350.00 for water, exterior maintenance, landscaping, snow removal, and trash pickup. You are close to everything: hospitals, shopping, entertainment, restaurants, parks for hiking, biking, boating, fishing, sailing and easy access to major freeways and downtown. Experience the epitome of comfort and style in this meticulously crafted condo. Immediate Occupancy.
/u.realgeeks.media/brianpowers1/Logo_1-min.png)
Additional Information
- Hoa Fee
- $350
- Hoa Freq
- Monthly
- Heating
- Natural Gas, Forced Air
- Cooling
- Central Air
- Appliances
- Dishwasher, Disposal, Dryer, Range/Oven, Refrigerator, Washer, Gas Water Heater
- Foundation
- Slab
- Water
- Public
- Garage Spaces
- 2
- School District
- Lakeshore Public Schools (St.Clair Shores)
Mortgage Calculator
Listing Courtesy of Century 21 Campbell Realty, Office Phone: 248-398-0100

Provided through IDX via MiRealSource. Courtesy of MiRealSource Shareholder. Copyright MiRealSource. The information published and disseminated by MiRealSource is communicated verbatim, without change by MiRealSource, as filed with MiRealSource by its members. The accuracy of all information, regardless of source, is not guaranteed or warranted. All information should be independently verified.Copyright 2014 MiRealSource. All rights reserved. The information provided hereby constitutes proprietary information of MiRealSource, Inc. and its shareholders, affiliates and licensees and may not be reproduced or transmitted in any form or by any means, electronic or mechanical, including photocopy, recording, scanning or any information storage and retrieval system, without written permission from MiRealSource, Inc.
Provided through IDX via MiRealSource, as the "Source MLS", courtesy of the Originating MLS shown on the property listing, as the Originating MLS. The information published and disseminated by the Originating MLS is communicated verbatim, without change by the Originating MLS, as filed with it by its members. The accuracy of all information, regardless of source, is not guaranteed or warranted. All information should be independently verified. Copyright 2014 MiRealSource. All rights reserved. The information provided hereby constitutes proprietary information of MiRealSource, Inc. and its shareholders, affiliates and licensees and may not be reproduced or transmitted in any form or by any means, electronic or mechanical, including photocopy, recording, scanning or any information storage and retrieval system, without written permission from MiRealSource, Inc.