42808 Park Cresent Drive, Sterling Heights, MI 48313 2900
- $355,000
- 3
- BD
- 4
- BA
- 3,104
- SqFt




- List Price
- $355,000
- Status
- ACTIVE
- MLS#
- 61010348
- Days on Market
- 14
- Style
- Colonial
- Year Built
- 2001
- Bedrooms
- 3
- Bathrooms
- 3
- Half baths
- 1
- Living Area
- 3,104
- Municipality
- Sterling Heights
- Region
- Sterling Heights
- Township
- Sterling Heights
- Subdivision
- Stratford Village Regents #690
Property Description
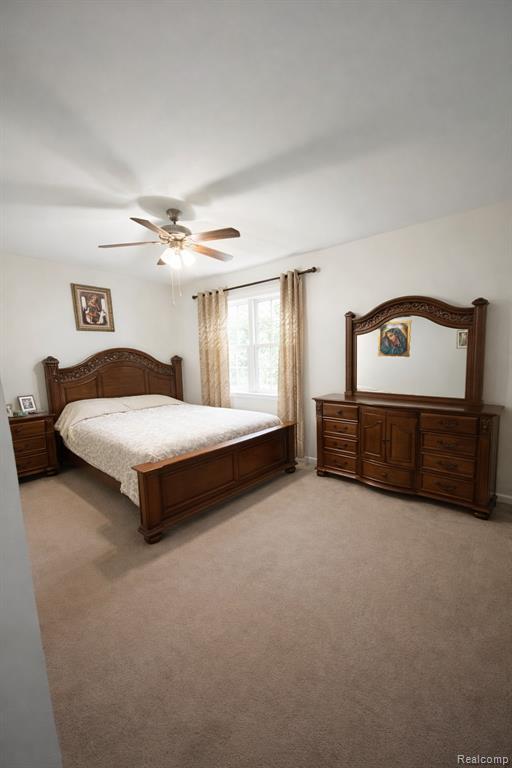
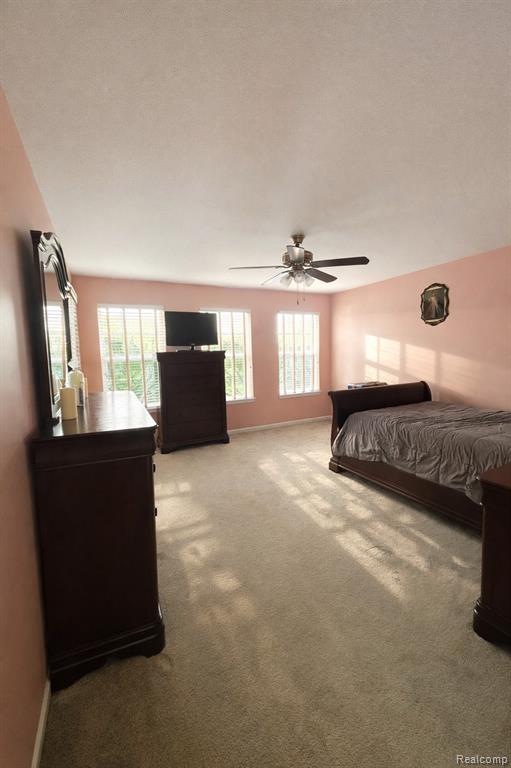
More than $120K in recent renovating makes this move-in ready condo a perfect home for your family. This condominium offers 3 large bedrooms with walk-in closets, master bedroom on the 1st floor with stand-up shower and a soaking tub, two upper bedrooms with a shared full bathroom, and a private second-floor terrace offering serene views of the pond. Water-resistant neutral colored vinyl floors throughout the first floor, 3-sided gas fireplace in living room/dining room area, two skylights provide natural lighting in the kitchen with Lafata cabinetry, a dedicated island, and stainless-steel appliances. 1st Floor laundry leading to a 2-car attached garage with extra high ceiling. Enjoy the morning sunrise from your private backyard wooden deck then end the day watching the sunset from your front porch with privacy hedge while enjoying the calming sounds of the pond. A fully finished basement with an open floor concept, water-resistant vinyl flooring, and full bath with walk-in shower make it a perfect place to host and entertain your guests. New Goodman 2.5 Ton A/C condenser (2023), Rheem 50-gallon hot water tank (2021), Lenox 95+ furnace, LG Appliances, and much more! Agent in part owner. Buyer's agent to verify all information.
/u.realgeeks.media/brianpowers1/Logo_1-min.png)
Additional Information
- Hoa Fee
- $345
- Hoa Freq
- Monthly
- Interior Features
- Cable/Internet Avail., DSL Available
- Heating
- Natural Gas, Forced Air
- Cooling
- Ceiling Fan(s), Central Air
- Fireplace Features
- Gas, Living Room
- Basement
- Yes
- Basement Description
- Finished
- Appliances
- Dishwasher, Dryer, Microwave, Range/Oven, Refrigerator, Washer, Gas Water Heater
- Exterior Features
- Balcony
- Foundation
- Basement
- Water
- Public
- Garage Spaces
- 2
- School District
- Utica Community Schools
Mortgage Calculator
Listing Courtesy of Oracle Realty, Office Phone: 586-804-7240

Provided through IDX via MiRealSource. Courtesy of MiRealSource Shareholder. Copyright MiRealSource. The information published and disseminated by MiRealSource is communicated verbatim, without change by MiRealSource, as filed with MiRealSource by its members. The accuracy of all information, regardless of source, is not guaranteed or warranted. All information should be independently verified.Copyright 2014 MiRealSource. All rights reserved. The information provided hereby constitutes proprietary information of MiRealSource, Inc. and its shareholders, affiliates and licensees and may not be reproduced or transmitted in any form or by any means, electronic or mechanical, including photocopy, recording, scanning or any information storage and retrieval system, without written permission from MiRealSource, Inc.
Provided through IDX via MiRealSource, as the "Source MLS", courtesy of the Originating MLS shown on the property listing, as the Originating MLS. The information published and disseminated by the Originating MLS is communicated verbatim, without change by the Originating MLS, as filed with it by its members. The accuracy of all information, regardless of source, is not guaranteed or warranted. All information should be independently verified. Copyright 2014 MiRealSource. All rights reserved. The information provided hereby constitutes proprietary information of MiRealSource, Inc. and its shareholders, affiliates and licensees and may not be reproduced or transmitted in any form or by any means, electronic or mechanical, including photocopy, recording, scanning or any information storage and retrieval system, without written permission from MiRealSource, Inc.