12398 Deming Drive, Sterling Heights, MI 48312 3133
- $304,900
- 3
- BD
- 2
- BA
- 2,882
- SqFt










- List Price
- $304,900
- Status
- PENDING
- MLS#
- 61010353
- Days on Market
- 58
- Style
- Ranch
- Year Built
- 1969
- Price Change
- ▼ $5,000 1788588255
- Bedrooms
- 3
- Bathrooms
- 2
- Acres
- 0.17
- Living Area
- 2,882
- Municipality
- Sterling Heights
- Region
- Sterling Heights
- Township
- Sterling Heights
- Subdivision
- Sterling Country Estates # 01
Property Description
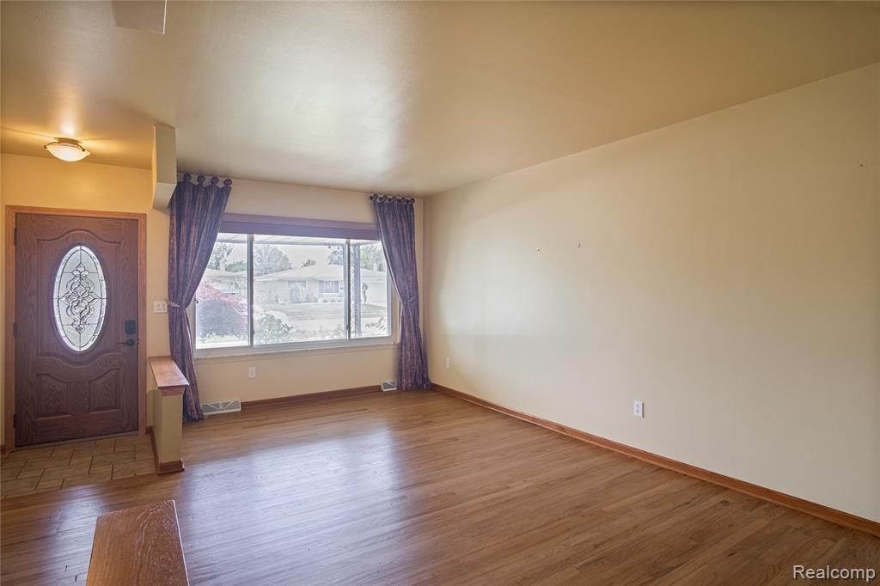
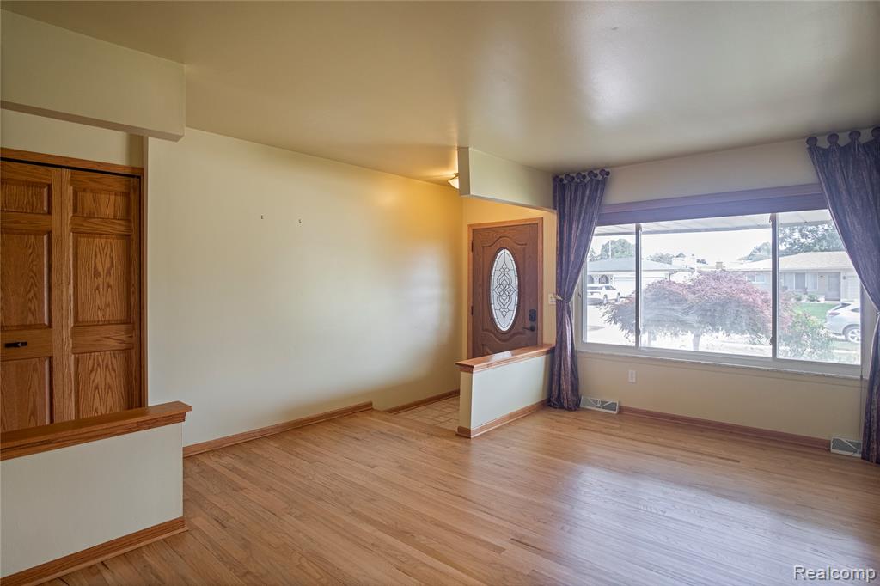
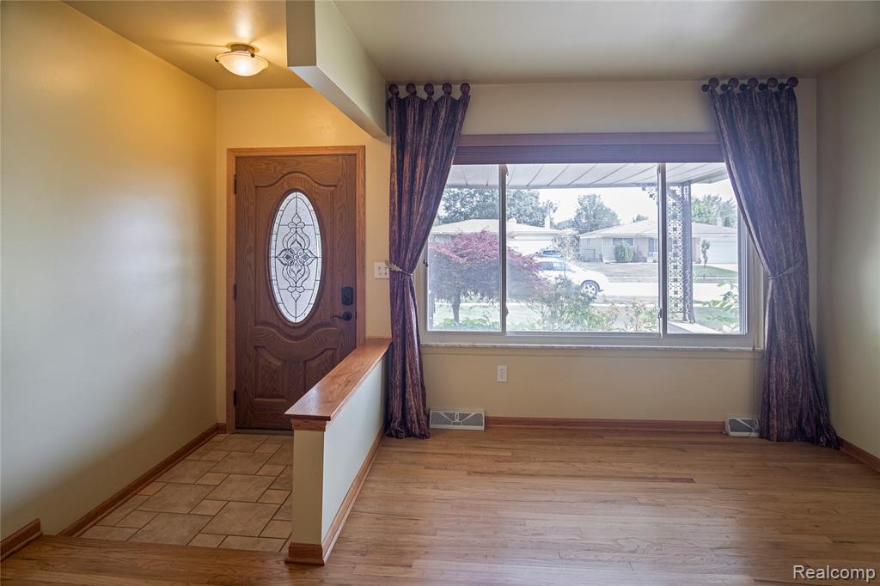
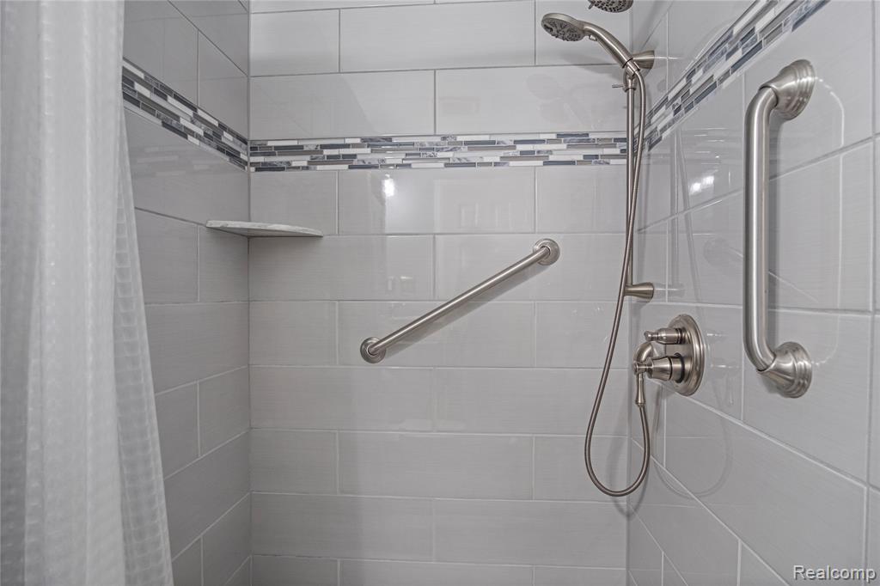
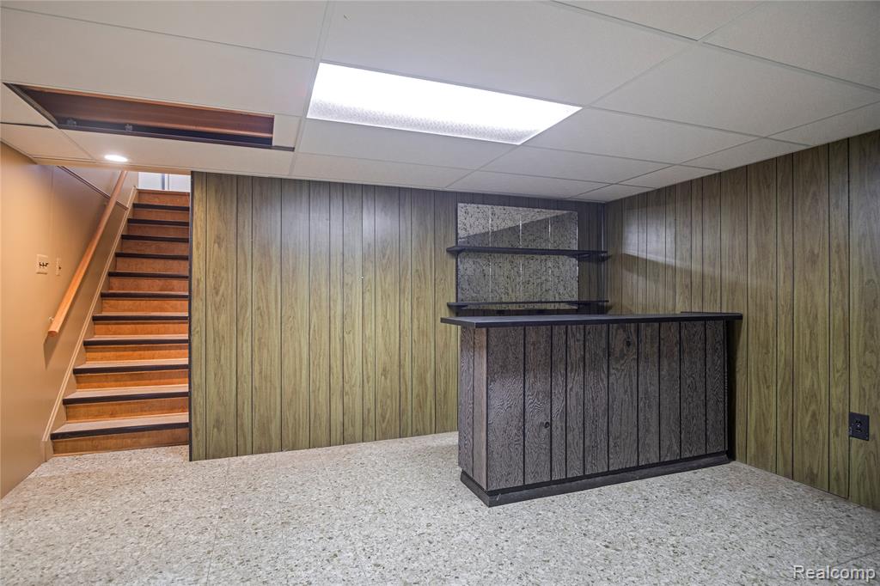
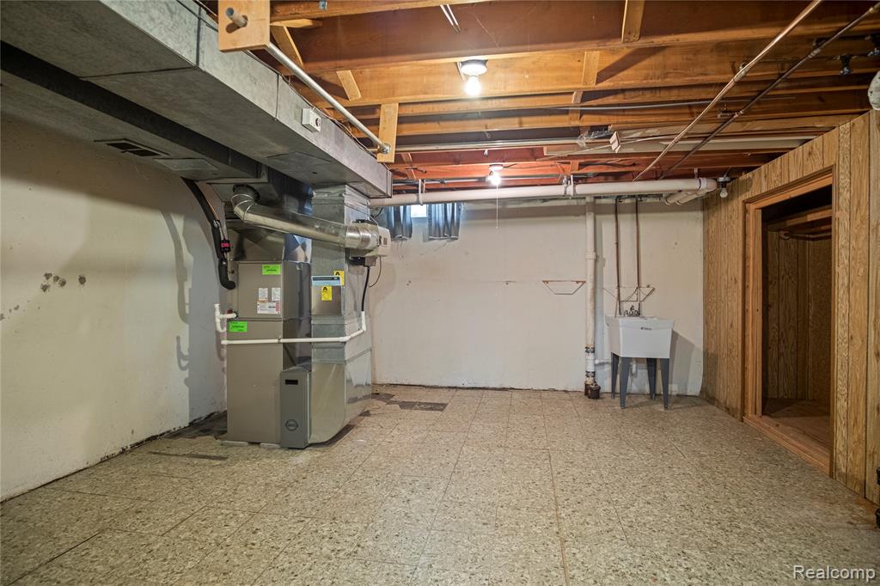
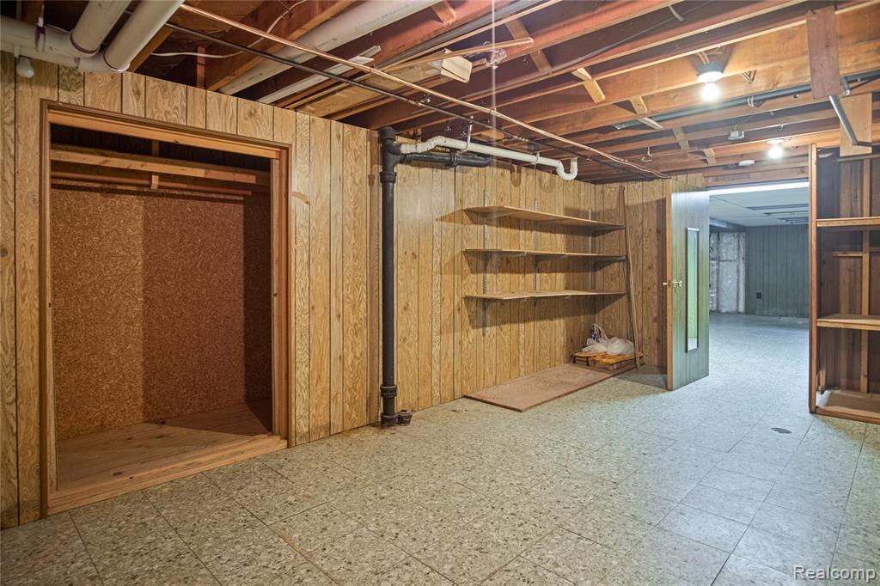
Some homes were lived in. This one was looked after. Refinished hardwood runs from the formal living room through all three bedrooms, the first of many signs that this brick ranch has been improved steadily and maintained well throughout the years. Set east of Dodge Park and south of 16 Mile in Sterling Country Estates, it offers two distinct living spaces on the main floor: a formal living room with a wide picture window, and a family room anchored by a full height brick fireplace and beamed ceiling. The dining room carries a built in oak hutch and opens to a kitchen with solid oak cabinetry, generous counter space, and a full stainless steel appliance package including a French door refrigerator. A dedicated first floor laundry adds daily function. That same care shows in the systems. Both full baths have been renovated, one in travertine with a granite vanity and tiled tub and shower, the other in gray tile with a glass mosaic band, walk in shower, and vessel sink. The finished basement adds a large rec room with a wet bar plus a separate mechanical area with high efficiency furnace, sump pump, and laundry sink, dry and ready to use. Updated vinyl windows, six panel oak doors, fresh paint, and a leaded glass entry complete the picture. Utica Community Schools, served by Bruce Collins Elementary and Adlai Stevenson High. The hard work is finished. Bring your kitchen ideas.
/u.realgeeks.media/brianpowers1/Logo_1-min.png)
Additional Information
- Lot Dimensions
- 62 x 120
- Heating
- Natural Gas, Forced Air
- Cooling
- Central Air
- Fireplace Features
- Living Room
- Basement
- Yes
- Basement Description
- Partially Finished
- Appliances
- Dishwasher, Dryer, Range/Oven, Refrigerator, Washer
- Foundation
- Basement
- Water
- Public
- Garage Spaces
- 2
- School District
- Utica Community Schools
Mortgage Calculator
Listing Courtesy of Douglas Rose Realty, Office Phone: 810-623-0228

Provided through IDX via MiRealSource. Courtesy of MiRealSource Shareholder. Copyright MiRealSource. The information published and disseminated by MiRealSource is communicated verbatim, without change by MiRealSource, as filed with MiRealSource by its members. The accuracy of all information, regardless of source, is not guaranteed or warranted. All information should be independently verified.Copyright 2014 MiRealSource. All rights reserved. The information provided hereby constitutes proprietary information of MiRealSource, Inc. and its shareholders, affiliates and licensees and may not be reproduced or transmitted in any form or by any means, electronic or mechanical, including photocopy, recording, scanning or any information storage and retrieval system, without written permission from MiRealSource, Inc.
Provided through IDX via MiRealSource, as the "Source MLS", courtesy of the Originating MLS shown on the property listing, as the Originating MLS. The information published and disseminated by the Originating MLS is communicated verbatim, without change by the Originating MLS, as filed with it by its members. The accuracy of all information, regardless of source, is not guaranteed or warranted. All information should be independently verified. Copyright 2014 MiRealSource. All rights reserved. The information provided hereby constitutes proprietary information of MiRealSource, Inc. and its shareholders, affiliates and licensees and may not be reproduced or transmitted in any form or by any means, electronic or mechanical, including photocopy, recording, scanning or any information storage and retrieval system, without written permission from MiRealSource, Inc.