36412 Park Place Drive, Sterling Heights, MI 48310 4219
- $185,000
- 2
- BD
- 2
- BA
- 1,088
- SqFt








- List Price
- $185,000
- Status
- ACTIVE
- MLS#
- 61010935
- Days on Market
- 13
- Year Built
- 1973
- Bedrooms
- 2
- Bathrooms
- 1
- Half baths
- 1
- Living Area
- 1,088
- Municipality
- Sterling Heights
- Region
- Sterling Heights
- Township
- Sterling Heights
- Subdivision
- Park Place Condo
Property Description
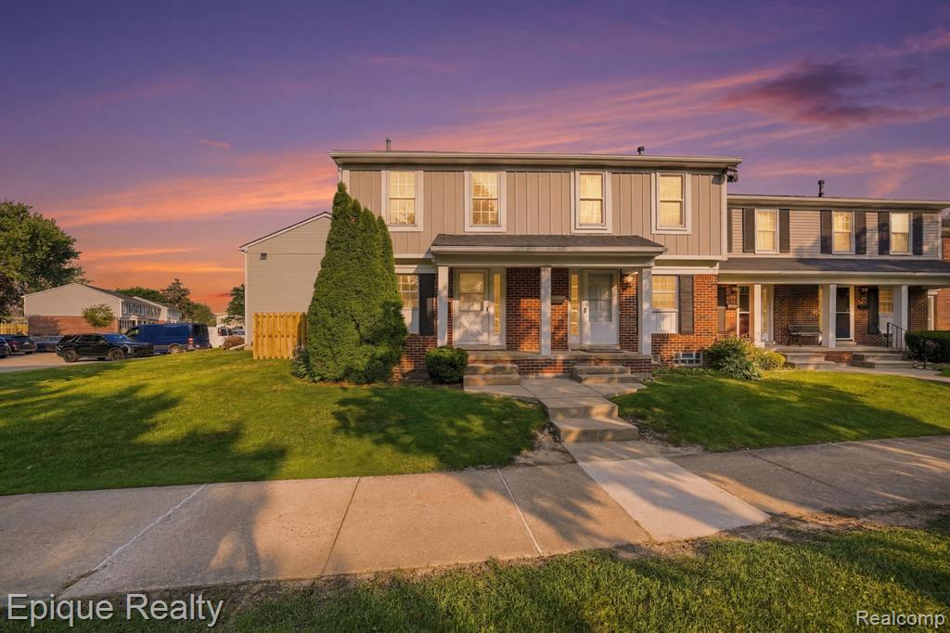
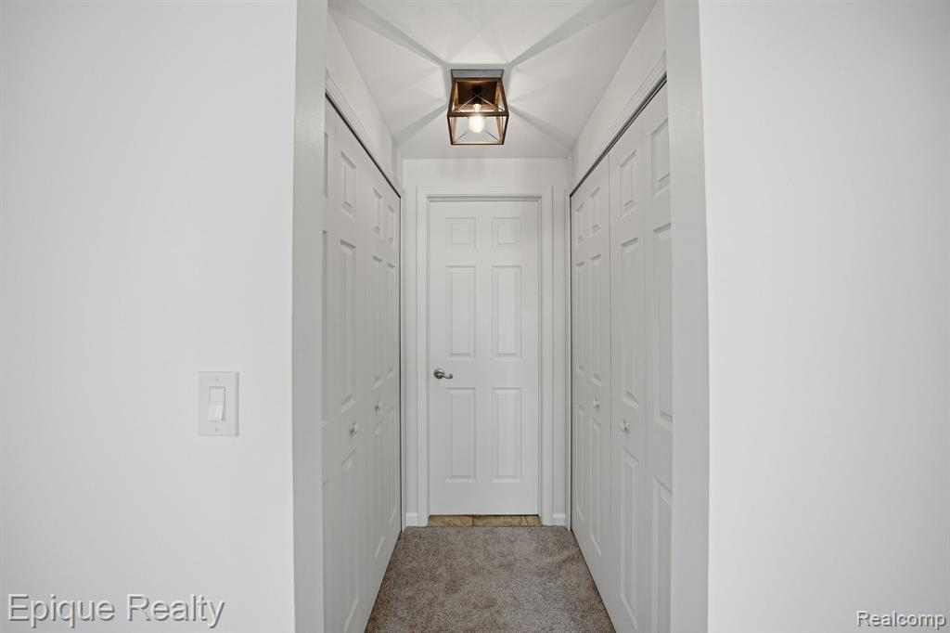
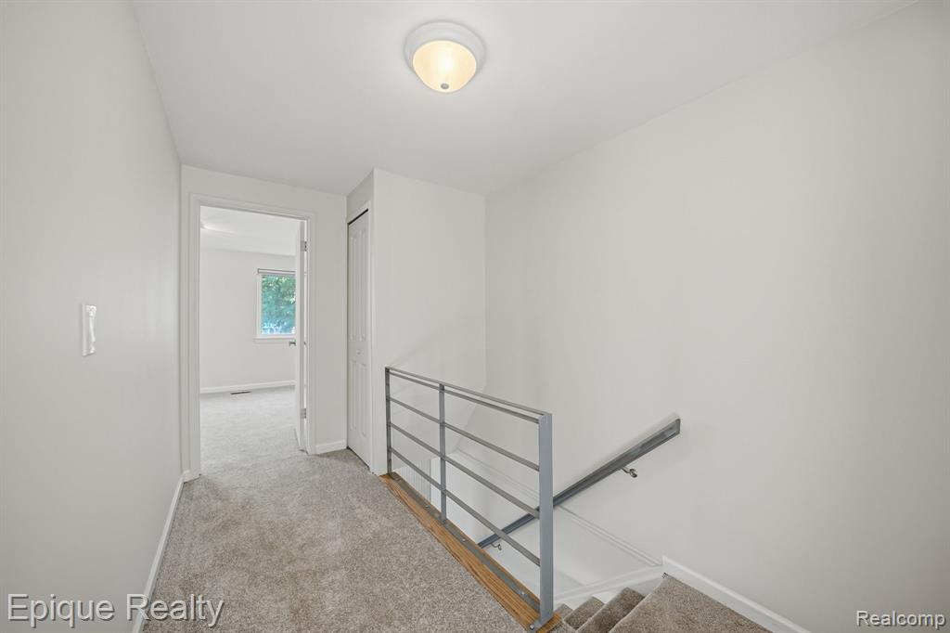
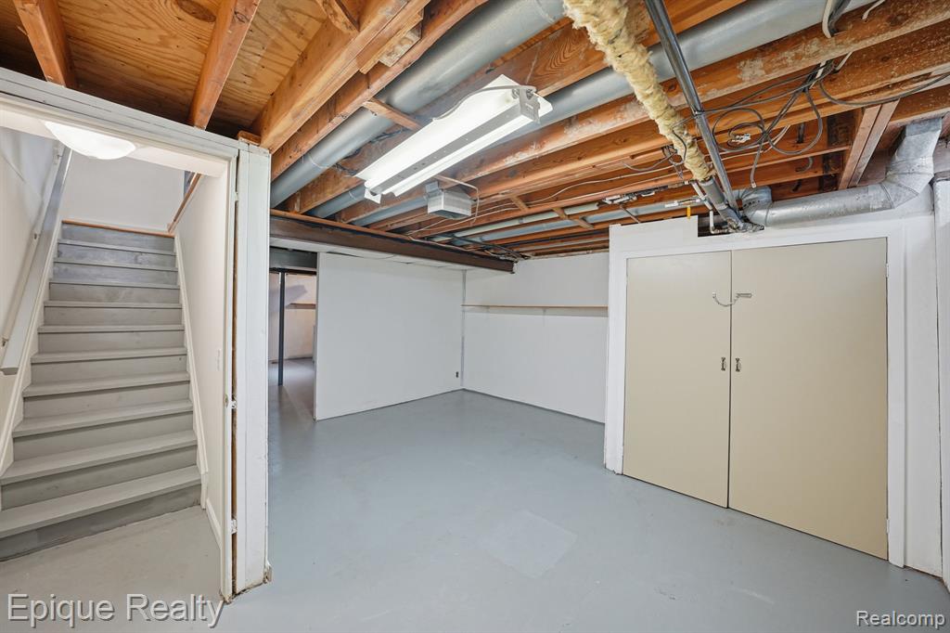
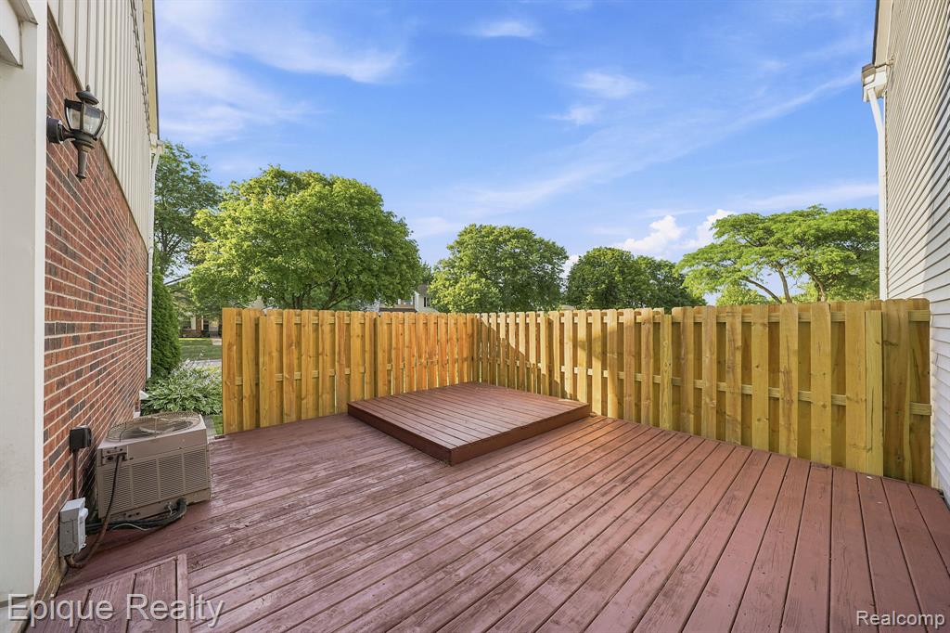
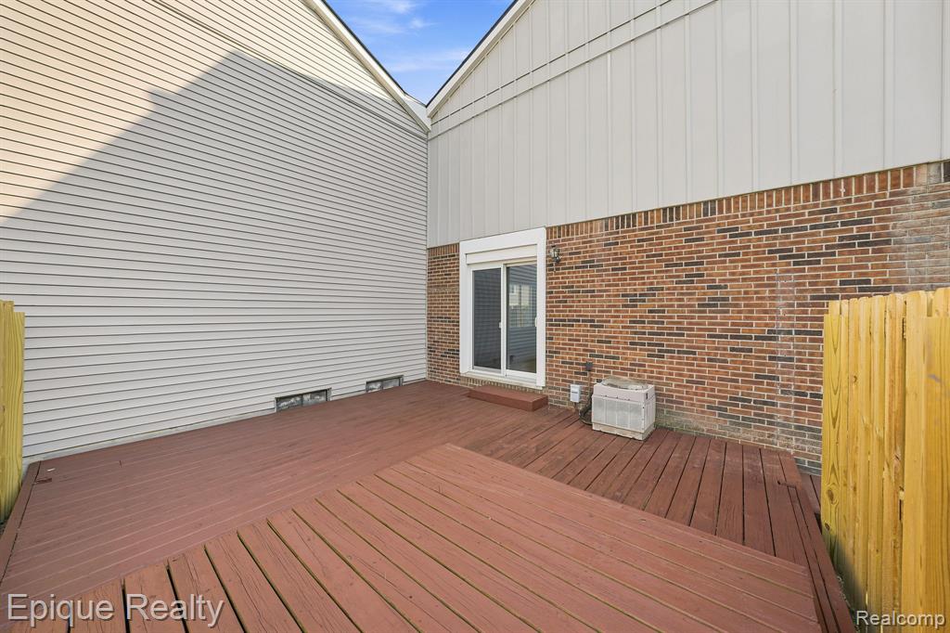
Welcome home to this beautifully updated 2-bedroom, 2-bath condo in the heart of Sterling Heights, offering the perfect blend of comfort, style, and convenience. Situated on a desirable corner lot, this completely turn-key, move-in ready home has been thoughtfully updated from top to bottom. Offering tons of new updates, step inside to discover refinished hardwood floors, new carpet, fresh paint, and ample new lighting throughout, creating a bright and inviting atmosphere. A remodeled kitchen, which features modern finishes and comes complete with all appliances included, making your move effortless. Both bathrooms have been fully remodeled, offering stylish updates, while a newly upgraded electrical service provides added peace of mind. Another bonus, a newer roof installed within the last 5 years. Enjoy year-round comfort with central air conditioning, plus the added convenience of a full basement offering abundant storage or future finishing potential. Outside, unwind on your private deck, surrounded by a fenced-in outdoor space perfect for relaxing or entertaining. Ideally located just minutes from shopping, dining, malls, and everyday amenities, with easy access to major freeways for a seamless commute. This thoughtfully updated condo truly has it all--just move in and start enjoying your new home!
/u.realgeeks.media/brianpowers1/Logo_1-min.png)
Additional Information
- Hoa Fee
- $245
- Hoa Freq
- Monthly
- Heating
- Natural Gas, Forced Air
- Cooling
- Ceiling Fan(s), Central Air
- Basement
- Yes
- Basement Description
- Unfinished
- Appliances
- Dishwasher, Dryer, Range/Oven, Refrigerator, Washer, Gas Water Heater
- Foundation
- Basement
- Water
- Public
- School District
- Utica Community Schools
Mortgage Calculator
Listing Courtesy of Epique Realty, Office Phone: 248-218-2604

Provided through IDX via MiRealSource. Courtesy of MiRealSource Shareholder. Copyright MiRealSource. The information published and disseminated by MiRealSource is communicated verbatim, without change by MiRealSource, as filed with MiRealSource by its members. The accuracy of all information, regardless of source, is not guaranteed or warranted. All information should be independently verified.Copyright 2014 MiRealSource. All rights reserved. The information provided hereby constitutes proprietary information of MiRealSource, Inc. and its shareholders, affiliates and licensees and may not be reproduced or transmitted in any form or by any means, electronic or mechanical, including photocopy, recording, scanning or any information storage and retrieval system, without written permission from MiRealSource, Inc.
Provided through IDX via MiRealSource, as the "Source MLS", courtesy of the Originating MLS shown on the property listing, as the Originating MLS. The information published and disseminated by the Originating MLS is communicated verbatim, without change by the Originating MLS, as filed with it by its members. The accuracy of all information, regardless of source, is not guaranteed or warranted. All information should be independently verified. Copyright 2014 MiRealSource. All rights reserved. The information provided hereby constitutes proprietary information of MiRealSource, Inc. and its shareholders, affiliates and licensees and may not be reproduced or transmitted in any form or by any means, electronic or mechanical, including photocopy, recording, scanning or any information storage and retrieval system, without written permission from MiRealSource, Inc.