4023 Anthony Drive, Sterling Heights, MI 48310 5060
- $400,000
- 5
- BD
- 3
- BA
- 2,463
- SqFt








- List Price
- $400,000
- Status
- ACTIVE
- MLS#
- 61011250
- Days on Market
- 13
- Style
- Colonial
- Year Built
- 1972
- Bedrooms
- 5
- Bathrooms
- 2
- Half baths
- 1
- Acres
- 0.25
- Living Area
- 2,463
- Municipality
- Sterling Heights
- Region
- Sterling Heights
- Township
- Sterling Heights
- Subdivision
- Miracle Homes Sub
Property Description
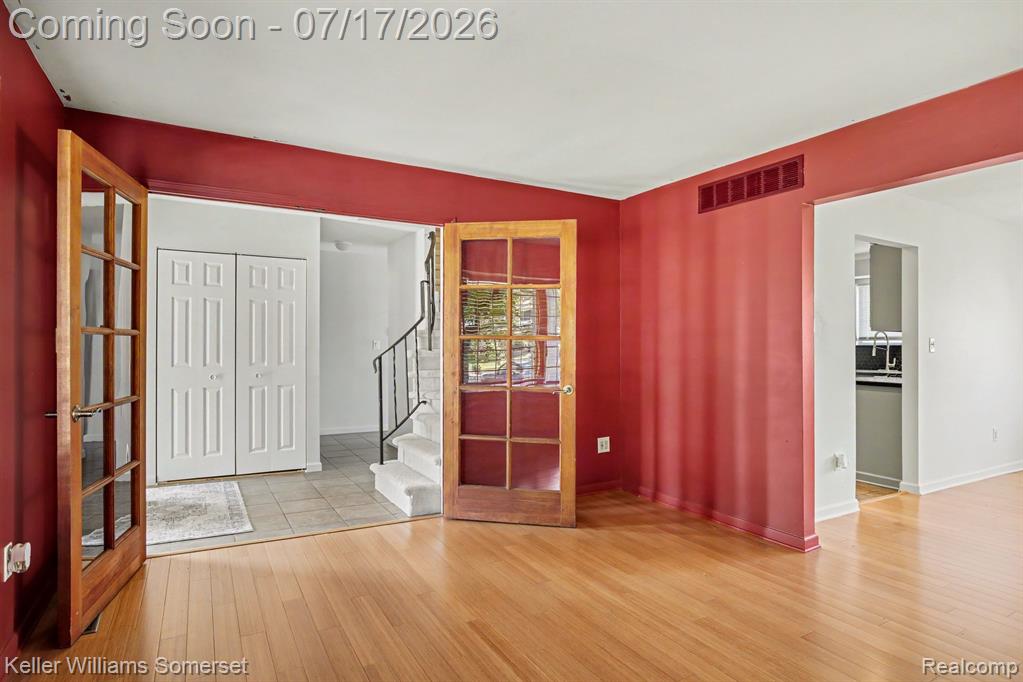
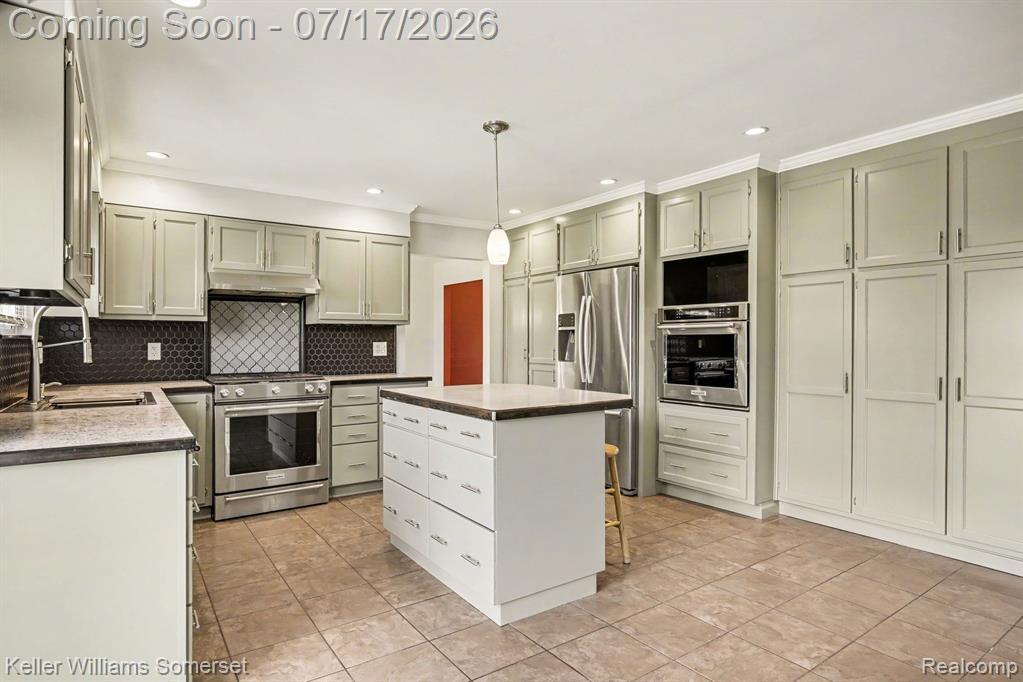
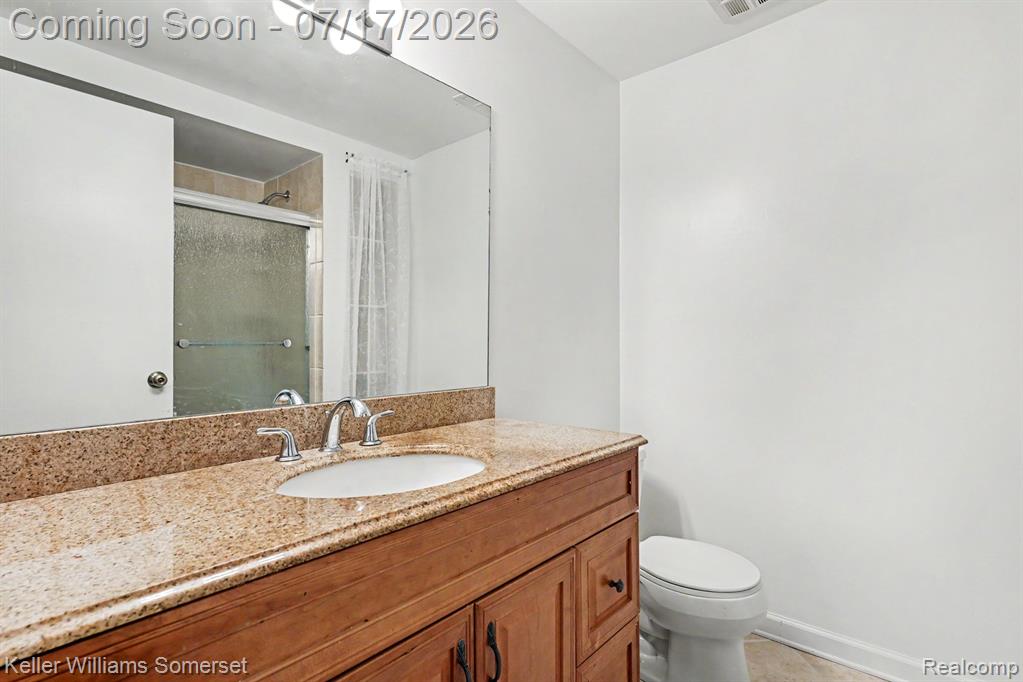
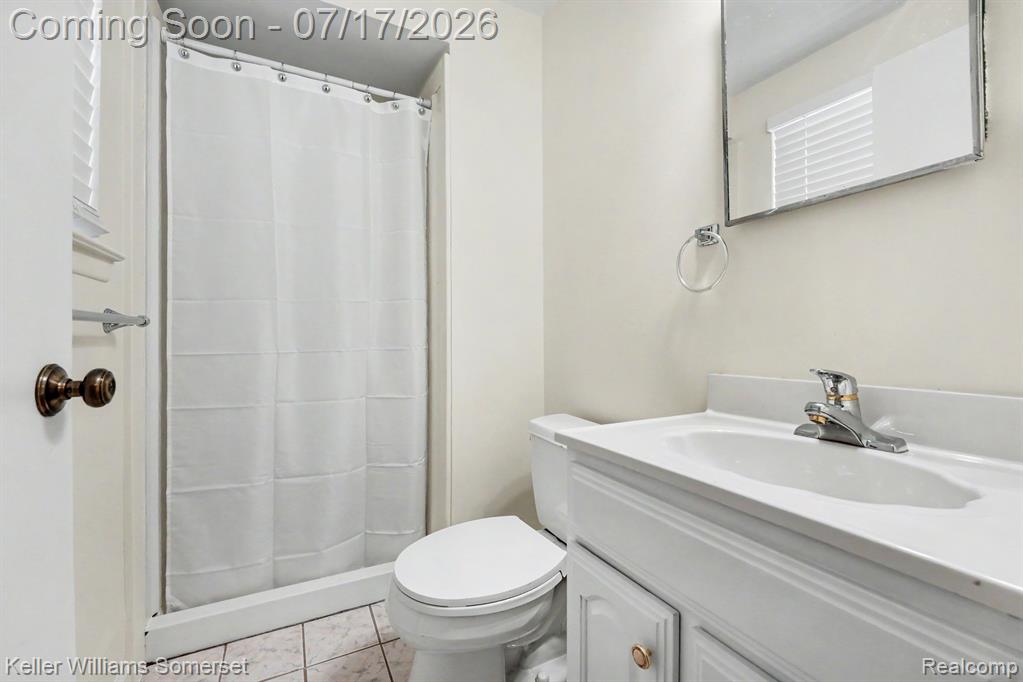
Welcome home to this beautifully maintained colonial offering the perfect combination of space, functionality, and thoughtful updates! With over 2,238 square feet, 5 bedrooms, and 2.1 bathrooms, this home provides plenty of room for everyday living, entertaining, and working from home. Step inside to discover a versatile front living room enclosed by elegant French doors, ideal for a home office, playroom, or formal sitting area. The spacious dining room flows seamlessly into the stunning updated kitchen featuring abundant cabinetry, stainless steel appliances, stylish tile backsplash, a center island, and generous workspace for the home chef. The kitchen opens to a warm and inviting family room highlighted by a beautiful brick fireplace and sliding door leading to the fully fenced backyard, creating the perfect space for gatherings year-round. Upstairs you'll find five generously sized bedrooms, including a spacious primary suite with private bath and ample closet space. Additional highlights include: Full partially finished basement ready for your finishing touches Whole-house Generac generator for added peace of mind Large outdoor storage shed with 220 power Attached garage 2 car garage prepped with natural gas for heater Beautifully maintained landscaping Neutral finishes throughout with excellent natural light Whether you're looking for extra bedrooms, flexible living spaces, or room to grow, this move-in ready Sterling Heights home checks all the boxes. Schedule your private showing today!
/u.realgeeks.media/brianpowers1/Logo_1-min.png)
Additional Information
- Lot Dimensions
- 86 x 124
- Heating
- Natural Gas, Forced Air
- Cooling
- Central Air
- Fireplace Features
- Living Room, Natural Fireplace
- Basement
- Yes
- Basement Description
- Partially Finished
- Appliances
- Dishwasher, Dryer, Range/Oven, Refrigerator, Washer, Gas Water Heater
- Foundation
- Basement
- Water
- Public
- Garage Spaces
- 2
- School District
- Warren Consolidated Schools
Mortgage Calculator
Listing Courtesy of Keller Williams Somerset, Office Phone: 248-649-7200

Provided through IDX via MiRealSource. Courtesy of MiRealSource Shareholder. Copyright MiRealSource. The information published and disseminated by MiRealSource is communicated verbatim, without change by MiRealSource, as filed with MiRealSource by its members. The accuracy of all information, regardless of source, is not guaranteed or warranted. All information should be independently verified.Copyright 2014 MiRealSource. All rights reserved. The information provided hereby constitutes proprietary information of MiRealSource, Inc. and its shareholders, affiliates and licensees and may not be reproduced or transmitted in any form or by any means, electronic or mechanical, including photocopy, recording, scanning or any information storage and retrieval system, without written permission from MiRealSource, Inc.
Provided through IDX via MiRealSource, as the "Source MLS", courtesy of the Originating MLS shown on the property listing, as the Originating MLS. The information published and disseminated by the Originating MLS is communicated verbatim, without change by the Originating MLS, as filed with it by its members. The accuracy of all information, regardless of source, is not guaranteed or warranted. All information should be independently verified. Copyright 2014 MiRealSource. All rights reserved. The information provided hereby constitutes proprietary information of MiRealSource, Inc. and its shareholders, affiliates and licensees and may not be reproduced or transmitted in any form or by any means, electronic or mechanical, including photocopy, recording, scanning or any information storage and retrieval system, without written permission from MiRealSource, Inc.