37235 Jefferson Avenue, Harrison Twp, MI 48045 2631
- $649,900
- 4
- BD
- 3
- BA
- 2,391
- SqFt









- List Price
- $649,900
- Status
- ACTIVE
- MLS#
- 61011390
- Days on Market
- 12
- Style
- Colonial
- Year Built
- 2026
- Bedrooms
- 4
- Bathrooms
- 2
- Half baths
- 1
- Acres
- 0.15
- Living Area
- 2,391
- Municipality
- Harrison Twp
- Region
- Harrison Twp
- Township
- Harrison Twp
- Subdivision
- Bay Hill Sub
Property Description
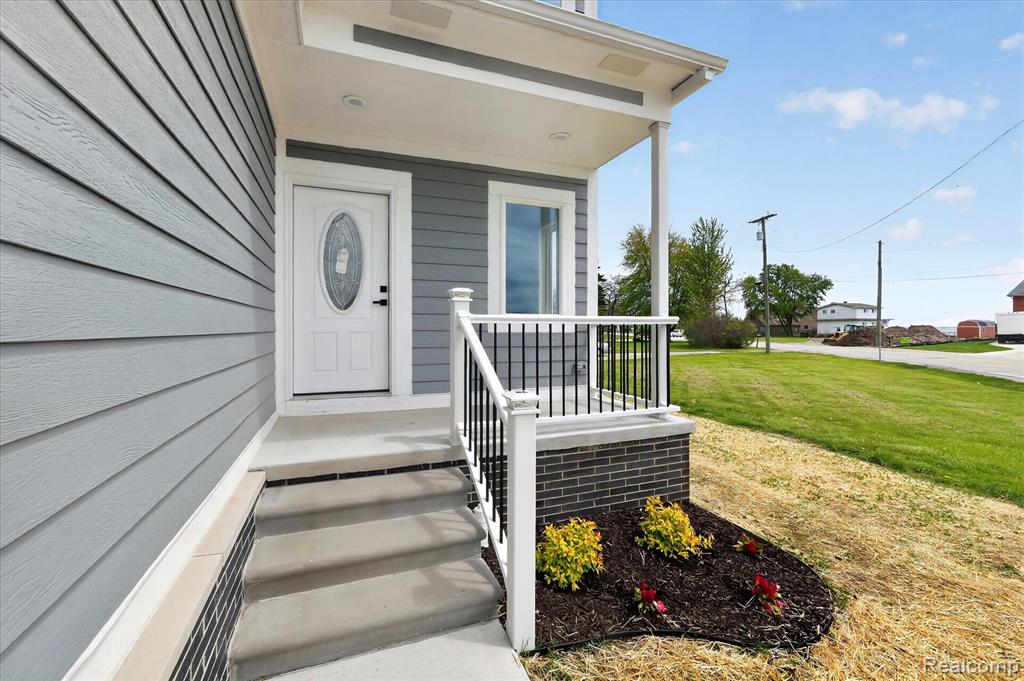
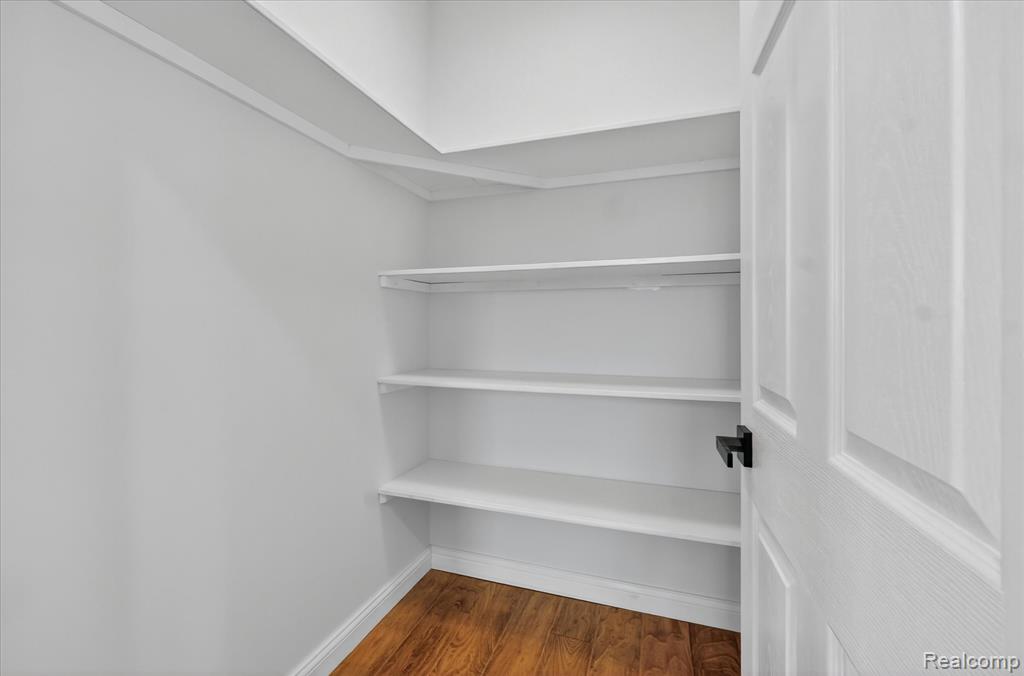
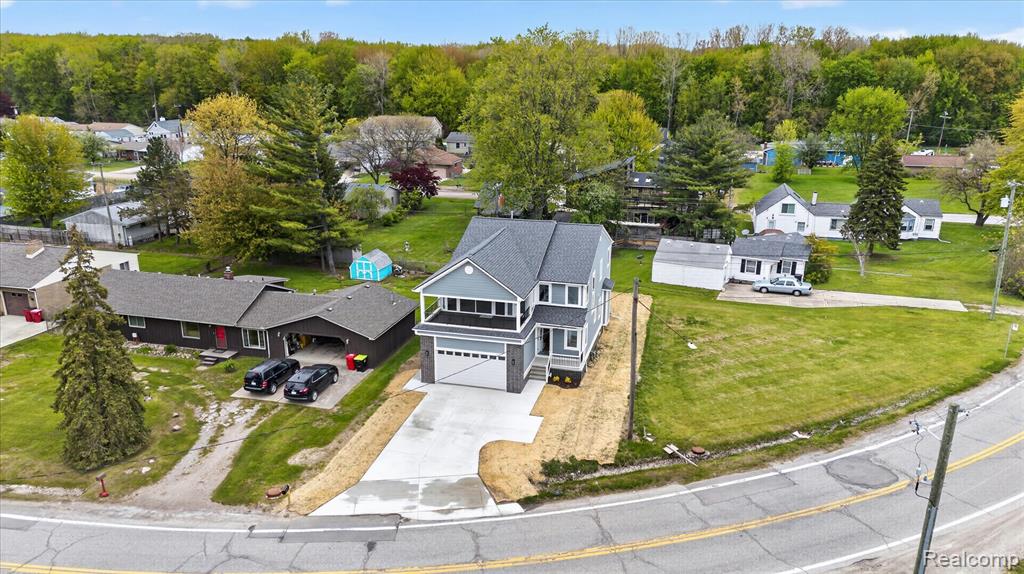
NOW OFFERING LAND CONTRACT TERMS! Stunning new construction colonial featuring 4 bedrooms, 2.1 baths, and an attached 2-car garage, ideally located just steps from Lake St. Clair. The main level offers a bright, open layout with beautiful hardwood flooring, a spacious living room with a fireplace, and a chef's kitchen designed for both everyday living and entertaining. Features include a large pantry, ample cabinetry, generous closet space and storage throughout, dual furnaces, dual A/C units for enhanced comfort, energy efficiency, and improved temperature control, plus premium Bella windows that provide abundant natural light. The dining area opens to a spacious composite deck with two stairways for added convenience and easy access to the yard, perfect for entertaining or relaxing outdoors. Upstairs features generously sized bedrooms and an oversized balcony with stunning Lake St. Clair views and refreshing breezes, perfect for relaxing mornings or evenings. Enjoy the Lake St. Clair lifestyle with a public boat launch just one minute away, along with nearby marinas, restaurants, and shops. Just a short bike ride to Lake St. Clair Metropark, offering beaches, golf, trails, boating, fishing, swimming, and year-round recreation.
/u.realgeeks.media/brianpowers1/Logo_1-min.png)
Additional Information
- Lot Dimensions
- 134 x 57
- Heating
- Natural Gas, Forced Air
- Cooling
- Ceiling Fan(s), Central Air
- Fireplace Features
- Family Room, Electric
- Appliances
- Disposal
- Exterior Features
- Balcony
- Foundation
- Crawl
- Water
- Public
- Garage Spaces
- 2
- School District
- L'Anse Creuse Public Schools
Mortgage Calculator
Listing Courtesy of Community Choice Realty Inc, Office Phone: 248-729-0011

Provided through IDX via MiRealSource. Courtesy of MiRealSource Shareholder. Copyright MiRealSource. The information published and disseminated by MiRealSource is communicated verbatim, without change by MiRealSource, as filed with MiRealSource by its members. The accuracy of all information, regardless of source, is not guaranteed or warranted. All information should be independently verified.Copyright 2014 MiRealSource. All rights reserved. The information provided hereby constitutes proprietary information of MiRealSource, Inc. and its shareholders, affiliates and licensees and may not be reproduced or transmitted in any form or by any means, electronic or mechanical, including photocopy, recording, scanning or any information storage and retrieval system, without written permission from MiRealSource, Inc.
Provided through IDX via MiRealSource, as the "Source MLS", courtesy of the Originating MLS shown on the property listing, as the Originating MLS. The information published and disseminated by the Originating MLS is communicated verbatim, without change by the Originating MLS, as filed with it by its members. The accuracy of all information, regardless of source, is not guaranteed or warranted. All information should be independently verified. Copyright 2014 MiRealSource. All rights reserved. The information provided hereby constitutes proprietary information of MiRealSource, Inc. and its shareholders, affiliates and licensees and may not be reproduced or transmitted in any form or by any means, electronic or mechanical, including photocopy, recording, scanning or any information storage and retrieval system, without written permission from MiRealSource, Inc.