36221 Pickwick Court, Sterling Heights, MI 48310 4640
- $425,000
- 3
- BD
- 3
- BA
- 3,049
- SqFt


















- List Price
- $425,000
- Status
- ACTIVE
- MLS#
- 61011442
- Days on Market
- 12
- Style
- Ranch
- Year Built
- 1972
- Price Change
- ▼ $25,000 1784973815
- Bedrooms
- 3
- Bathrooms
- 2
- Half baths
- 1
- Acres
- 0.24
- Living Area
- 3,049
- Municipality
- Sterling Heights
- Region
- Sterling Heights
- Township
- Sterling Heights
- Subdivision
- Essex Gardens Sub
Property Description
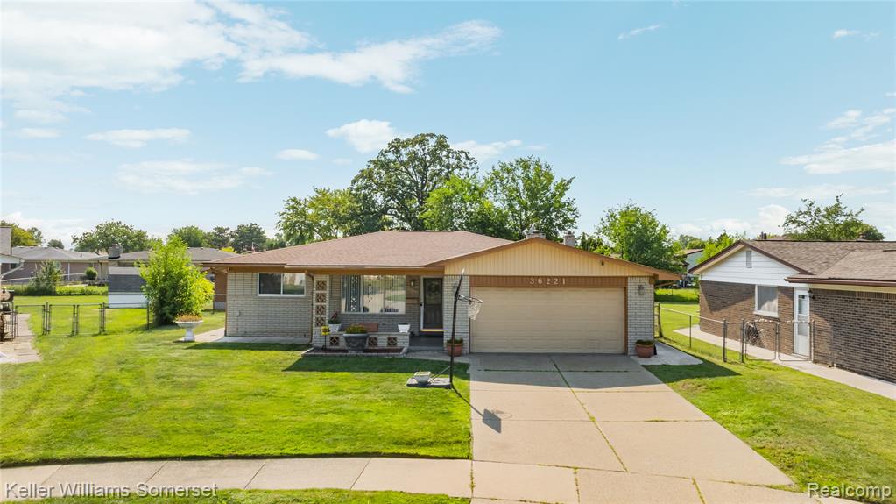
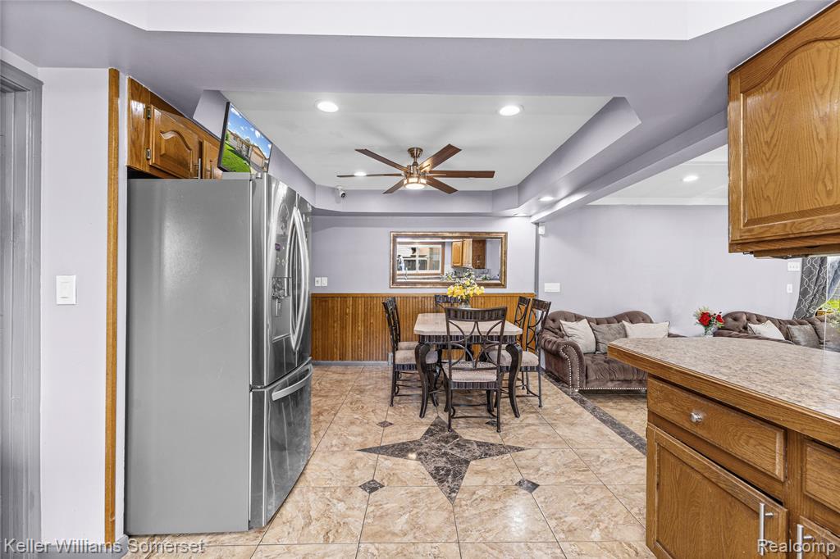
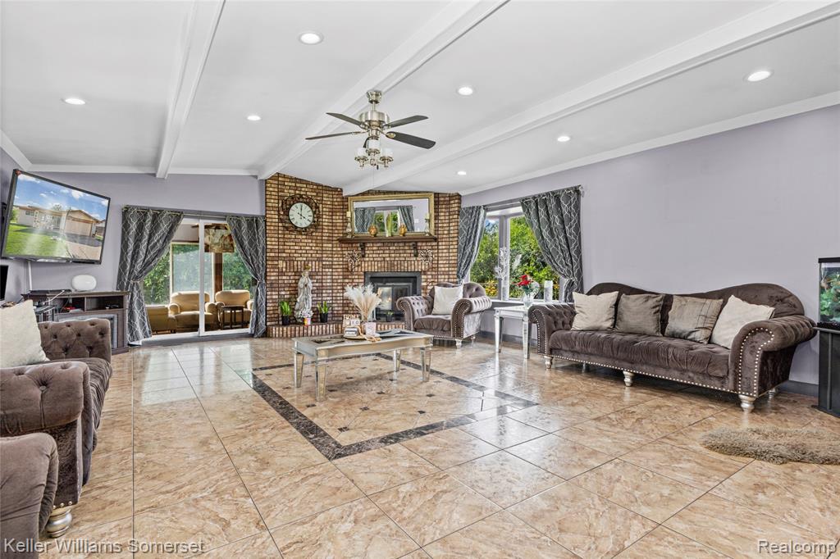
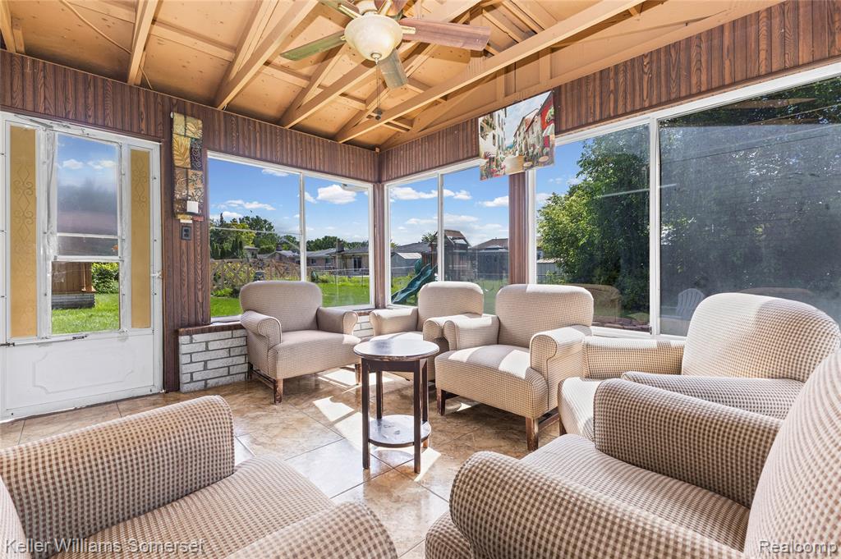
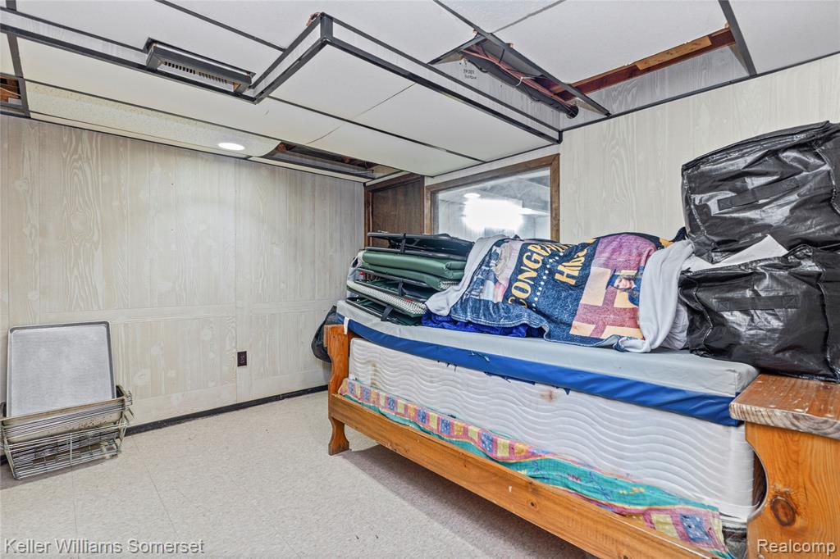
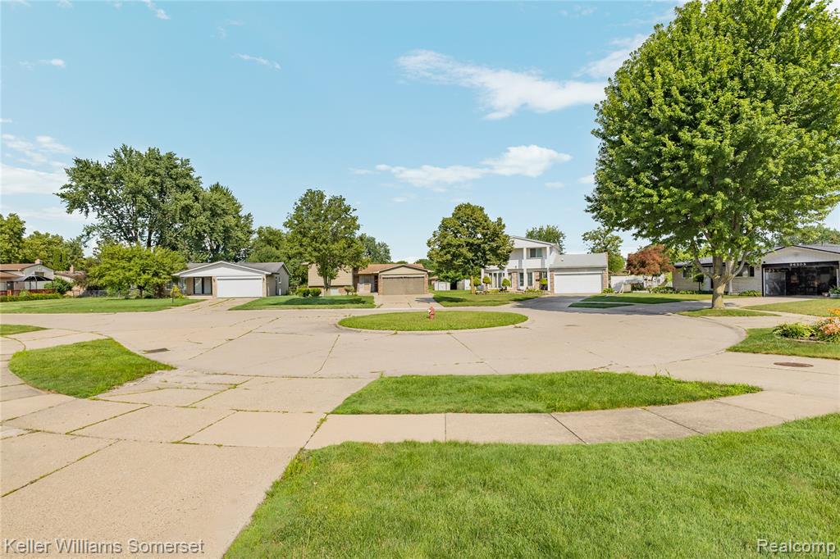
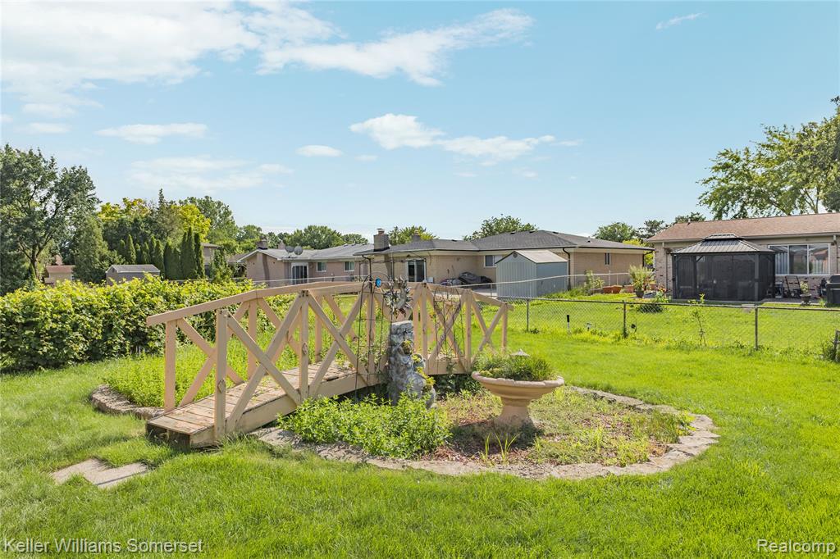
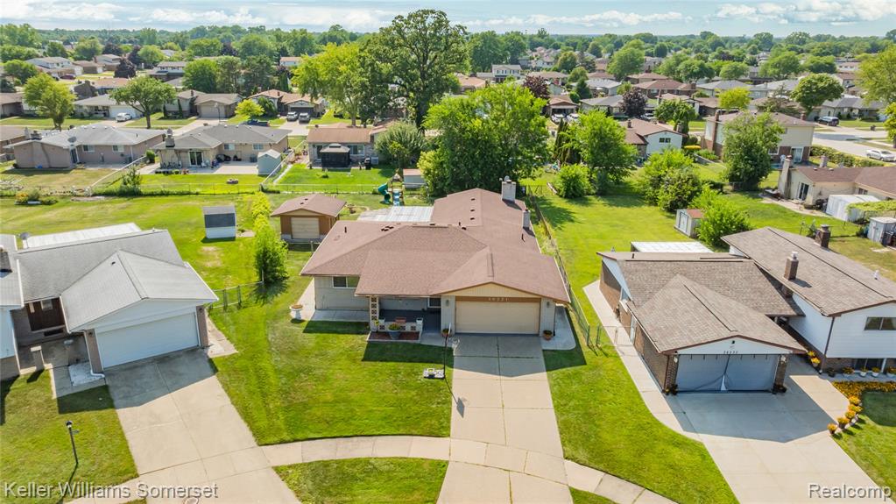
Welcome home to this well-maintained brick ranch nestled on a quiet cul-de-sac in the desirable 16 Mile & Ryan Road area, within the Warren Consolidated School District. Offering 4 bedrooms, 2 full bathrooms, and 1 half bath, this home features a covered front porch, attached 2-car garage, and a spacious, functional layout. Beautiful wood flooring flows through the main living areas, while ceramic tile extends through the kitchen and family room. The spacious kitchen showcases tray ceilings, stainless steel appliances, and ample cabinet space. Enjoy recessed lighting and ceiling fans throughout, along with a cozy brick fireplace in the family room. A bright sunroom overlooks the large, fenced backyard complete with a covered patio, fire pit, and storage shed, perfect for relaxing or entertaining. The finished basement provides abundant additional living space featuring a built-in bar, bonus rooms, generous storage, and a convenient half bath. The attached garage is equipped with built-in cabinets, countertop workspace, electric car charger plug and a utility sink, adding even more functionality to this exceptional home. Library room can be converted into a fourth bedroom. Conveniently located near shopping, dining, parks, and major expressways.
/u.realgeeks.media/brianpowers1/Logo_1-min.png)
Additional Information
- Lot Dimensions
- 68.00 x 156.00
- Heating
- Natural Gas, Forced Air
- Cooling
- Central Air
- Basement
- Yes
- Basement Description
- Finished
- Appliances
- Dishwasher, Dryer, Range/Oven, Refrigerator, Washer
- Foundation
- Basement
- Water
- Public
- Garage Spaces
- 2
- School District
- Warren Consolidated Schools
Mortgage Calculator
Listing Courtesy of Keller Williams Somerset, Office Phone: 248-649-7200

Provided through IDX via MiRealSource. Courtesy of MiRealSource Shareholder. Copyright MiRealSource. The information published and disseminated by MiRealSource is communicated verbatim, without change by MiRealSource, as filed with MiRealSource by its members. The accuracy of all information, regardless of source, is not guaranteed or warranted. All information should be independently verified.Copyright 2014 MiRealSource. All rights reserved. The information provided hereby constitutes proprietary information of MiRealSource, Inc. and its shareholders, affiliates and licensees and may not be reproduced or transmitted in any form or by any means, electronic or mechanical, including photocopy, recording, scanning or any information storage and retrieval system, without written permission from MiRealSource, Inc.
Provided through IDX via MiRealSource, as the "Source MLS", courtesy of the Originating MLS shown on the property listing, as the Originating MLS. The information published and disseminated by the Originating MLS is communicated verbatim, without change by the Originating MLS, as filed with it by its members. The accuracy of all information, regardless of source, is not guaranteed or warranted. All information should be independently verified. Copyright 2014 MiRealSource. All rights reserved. The information provided hereby constitutes proprietary information of MiRealSource, Inc. and its shareholders, affiliates and licensees and may not be reproduced or transmitted in any form or by any means, electronic or mechanical, including photocopy, recording, scanning or any information storage and retrieval system, without written permission from MiRealSource, Inc.