21541 Pallister Street, Saint Clair Shores, MI 48080 1745
- $317,500
- 3
- BD
- 2
- BA
- 1,439
- SqFt










- List Price
- $317,500
- Status
- ACTIVE
- MLS#
- 61011534
- Days on Market
- 12
- Style
- Ranch
- Year Built
- 1955
- Price Change
- ▼ $2,400 1784796279
- Bedrooms
- 3
- Bathrooms
- 1
- Half baths
- 1
- Acres
- 0.18
- Living Area
- 1,439
- Municipality
- St Clair Shores
- Region
- St Clair Shores
- Township
- St Clair Shores
- Subdivision
- Notre Dame Woods Sub
Property Description
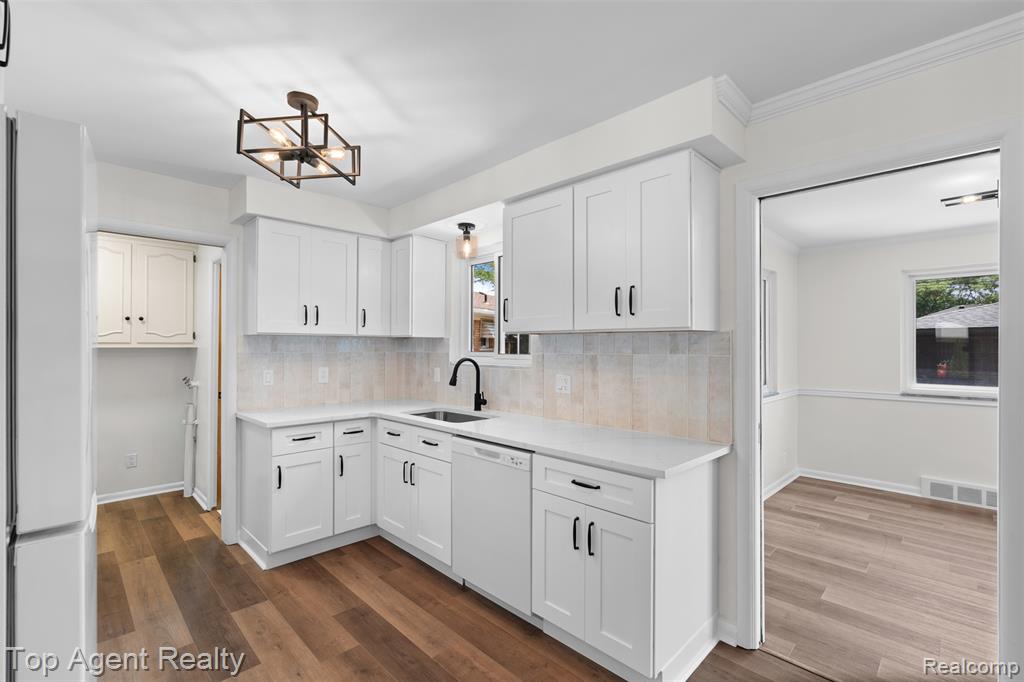
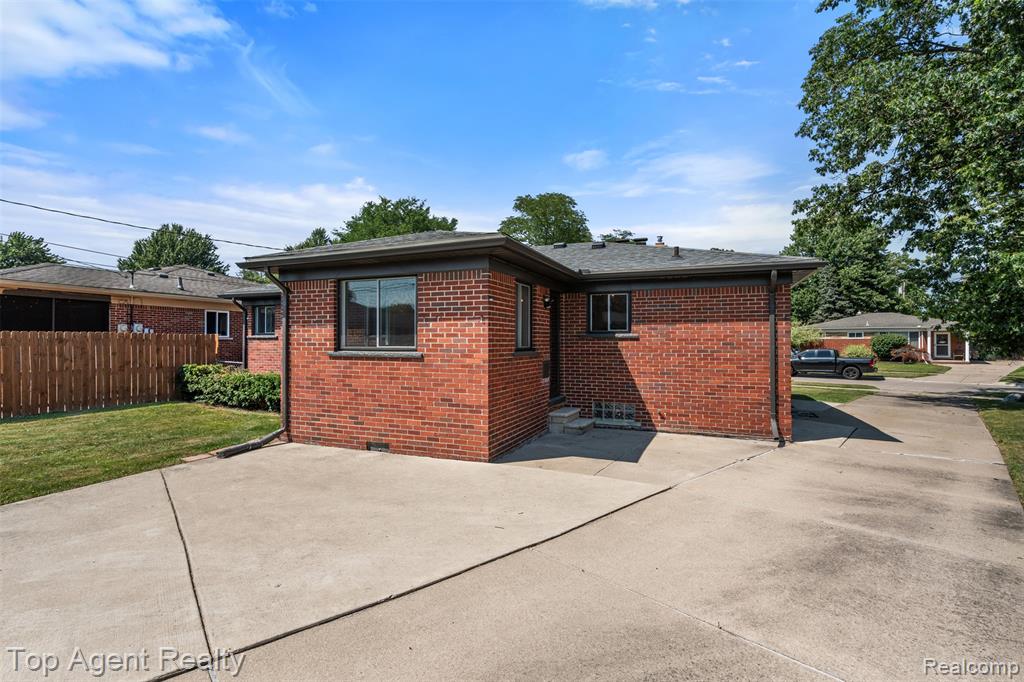
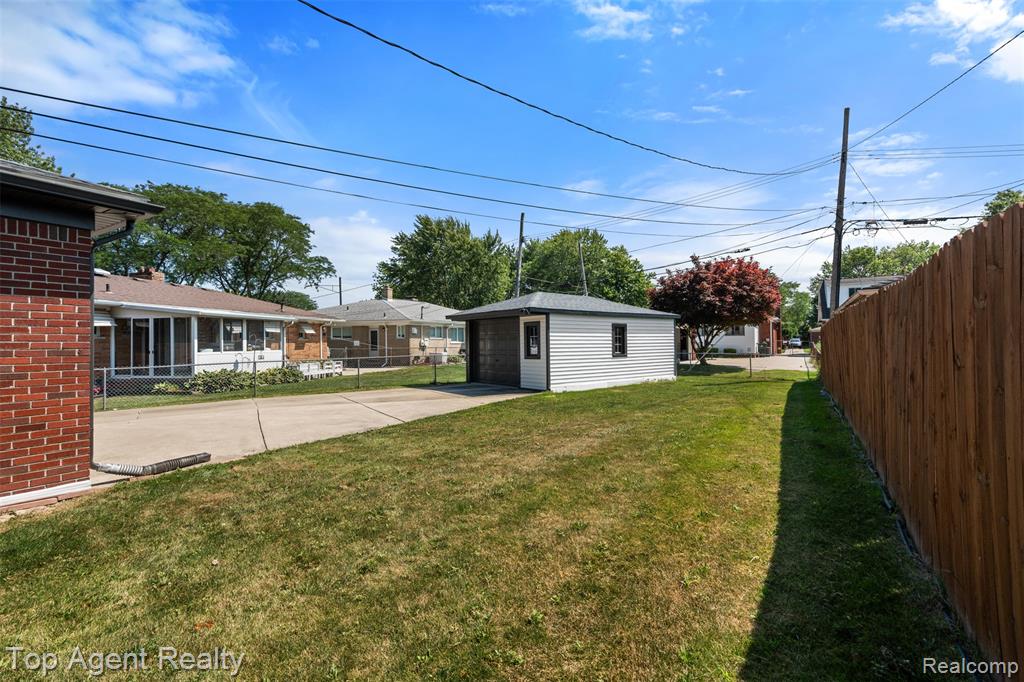
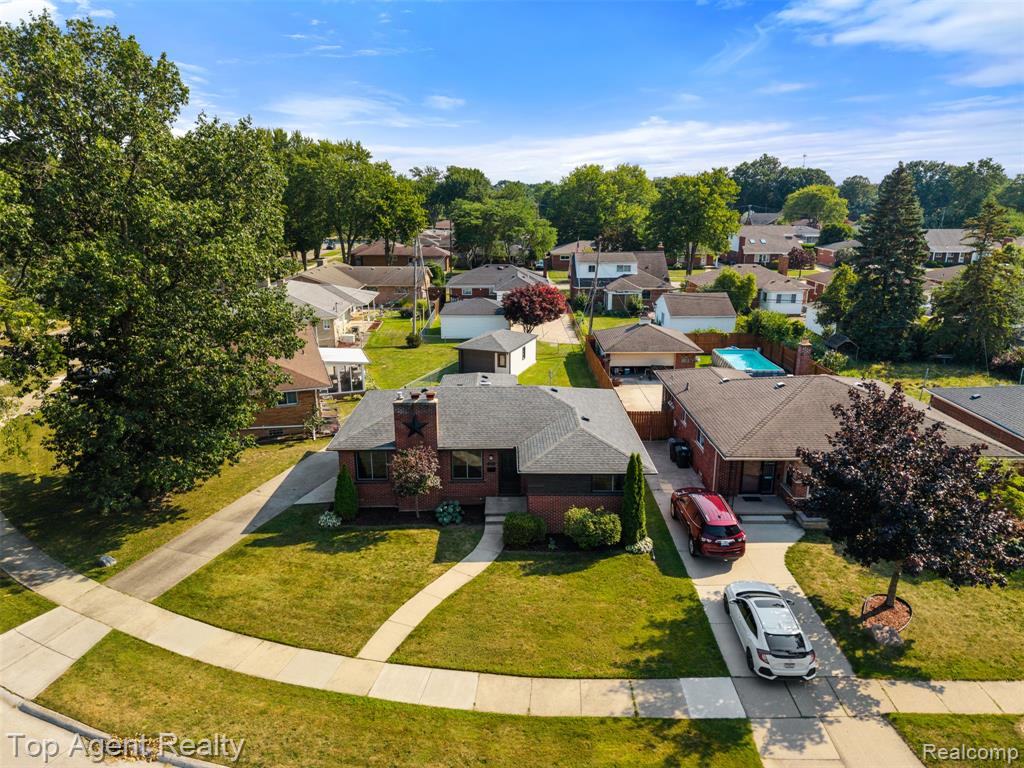
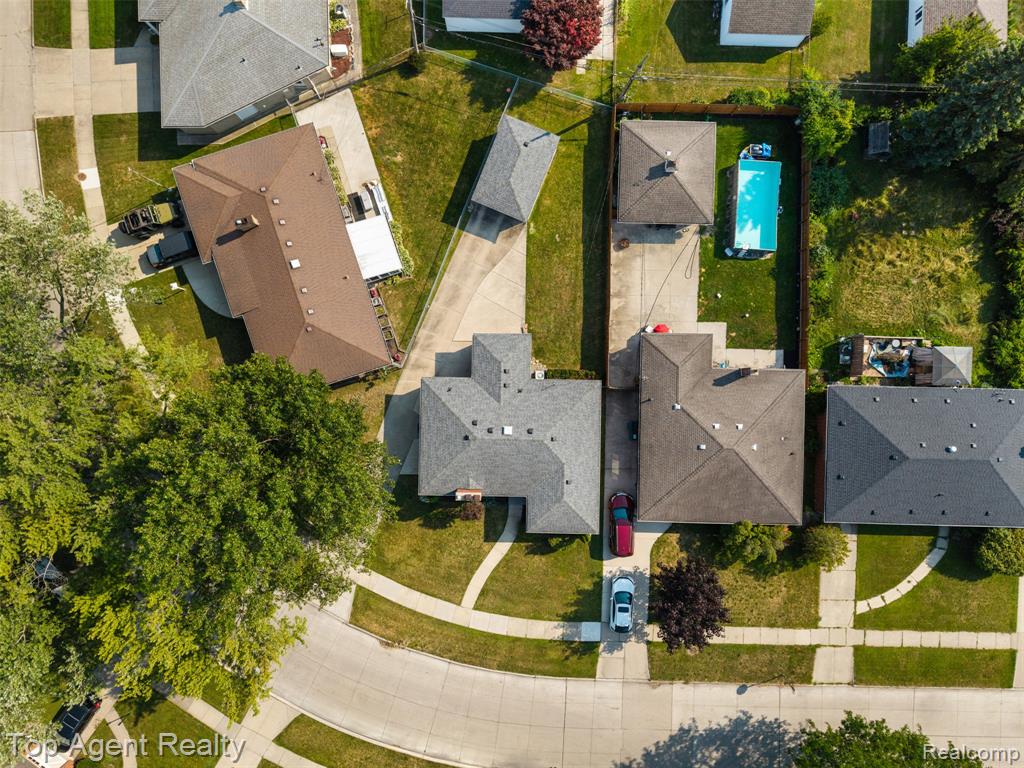
Welcome to this beautiful brick ranch in desirable St Clair Shores. This move in ready home offers 1,439 square feet of comfortable living space with 3 spacious bedrooms, 1 full bathroom, and 1 half bathroom, both conveniently located on the main floor. Step inside to an oversized living room featuring beautiful hardwood floors and a cozy gas fireplace that flows into the updated kitchen with quartz countertops, modern cabinetry, and all appliances included. Thoughtfully renovated throughout, the home also features updated flooring, refreshed bathrooms, and stylish finishes. Enjoy the convenience of first floor laundry, a spacious family room with access to the backyard patio, and a large full basement offering plenty of additional living space and storage. Outside, you will find a detached oversized 1.5 car garage and a generously sized fenced backyard that is perfect for entertaining, pets, or relaxing. Vinyl windows throughout and a new roof in 2018. Conveniently located near shopping, dining, parks, and Lake St Clair, this home is truly move in ready and waiting for its next owner.
/u.realgeeks.media/brianpowers1/Logo_1-min.png)
Additional Information
- Lot Dimensions
- 50 x 133
- Heating
- Natural Gas, Forced Air
- Cooling
- Central Air
- Fireplace Features
- Living Room
- Basement
- Yes
- Basement Description
- Unfinished
- Appliances
- Dishwasher, Disposal, Microwave, Range/Oven, Refrigerator, Gas Water Heater
- Foundation
- Basement
- Water
- Public
- Garage Spaces
- 1
- School District
- South Lake Schools
Mortgage Calculator
Listing Courtesy of Top Agent Realty, Office Phone: 248-277-4226

Provided through IDX via MiRealSource. Courtesy of MiRealSource Shareholder. Copyright MiRealSource. The information published and disseminated by MiRealSource is communicated verbatim, without change by MiRealSource, as filed with MiRealSource by its members. The accuracy of all information, regardless of source, is not guaranteed or warranted. All information should be independently verified.Copyright 2014 MiRealSource. All rights reserved. The information provided hereby constitutes proprietary information of MiRealSource, Inc. and its shareholders, affiliates and licensees and may not be reproduced or transmitted in any form or by any means, electronic or mechanical, including photocopy, recording, scanning or any information storage and retrieval system, without written permission from MiRealSource, Inc.
Provided through IDX via MiRealSource, as the "Source MLS", courtesy of the Originating MLS shown on the property listing, as the Originating MLS. The information published and disseminated by the Originating MLS is communicated verbatim, without change by the Originating MLS, as filed with it by its members. The accuracy of all information, regardless of source, is not guaranteed or warranted. All information should be independently verified. Copyright 2014 MiRealSource. All rights reserved. The information provided hereby constitutes proprietary information of MiRealSource, Inc. and its shareholders, affiliates and licensees and may not be reproduced or transmitted in any form or by any means, electronic or mechanical, including photocopy, recording, scanning or any information storage and retrieval system, without written permission from MiRealSource, Inc.