14751 Ashton Lane, Shelby Twp, MI 48315 4908
- $535,000
- 4
- BD
- 4
- BA
- 4,457
- SqFt









- List Price
- $535,000
- Status
- PENDING
- MLS#
- 61011626
- Days on Market
- 5
- Style
- Colonial
- Year Built
- 1988
- Bedrooms
- 4
- Bathrooms
- 3
- Half baths
- 1
- Acres
- 0.36
- Living Area
- 4,457
- Municipality
- Shelby Twp
- Region
- Shelby Twp
- Township
- Shelby Twp
- Subdivision
- Heritage Sub
Property Description
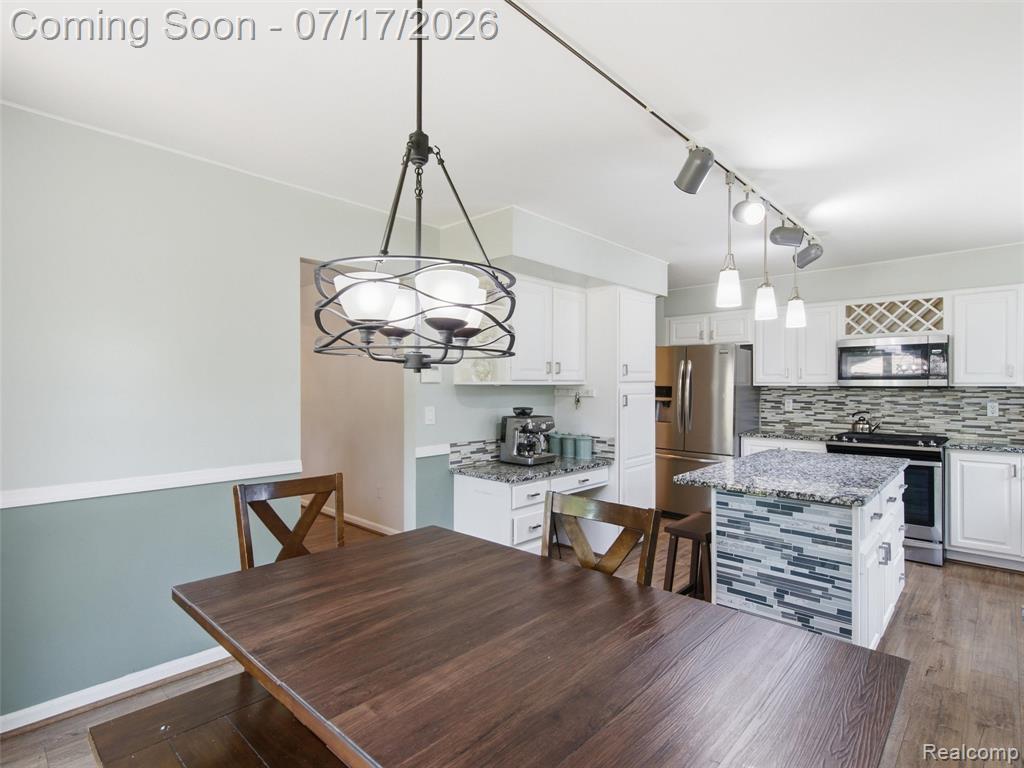
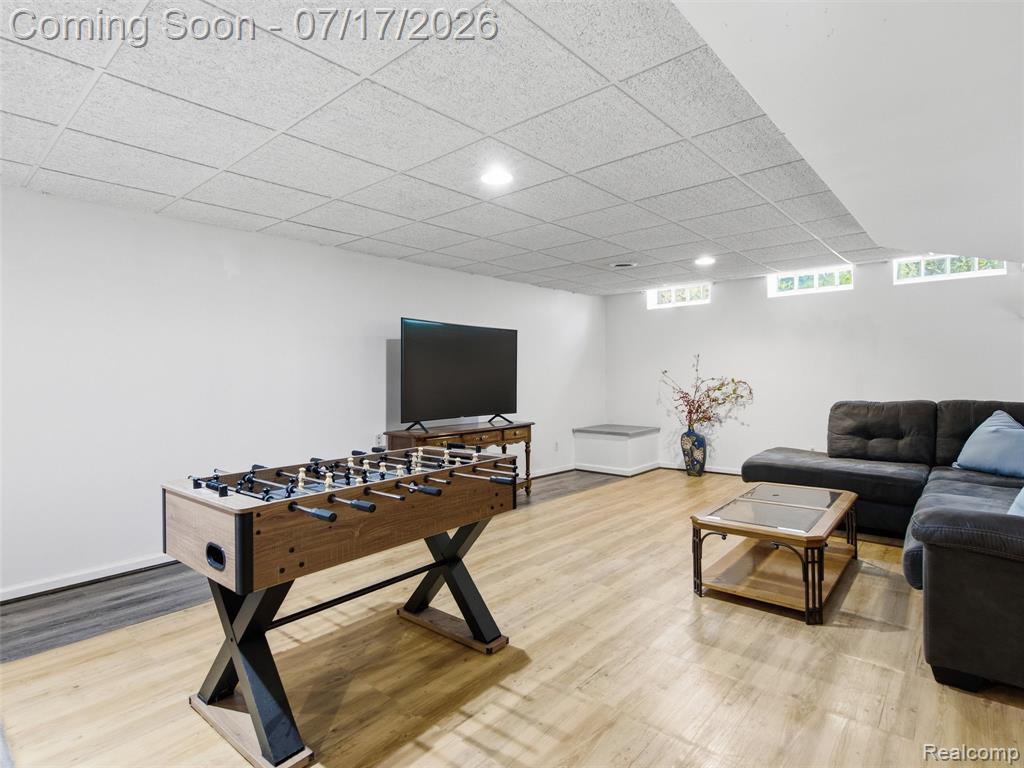
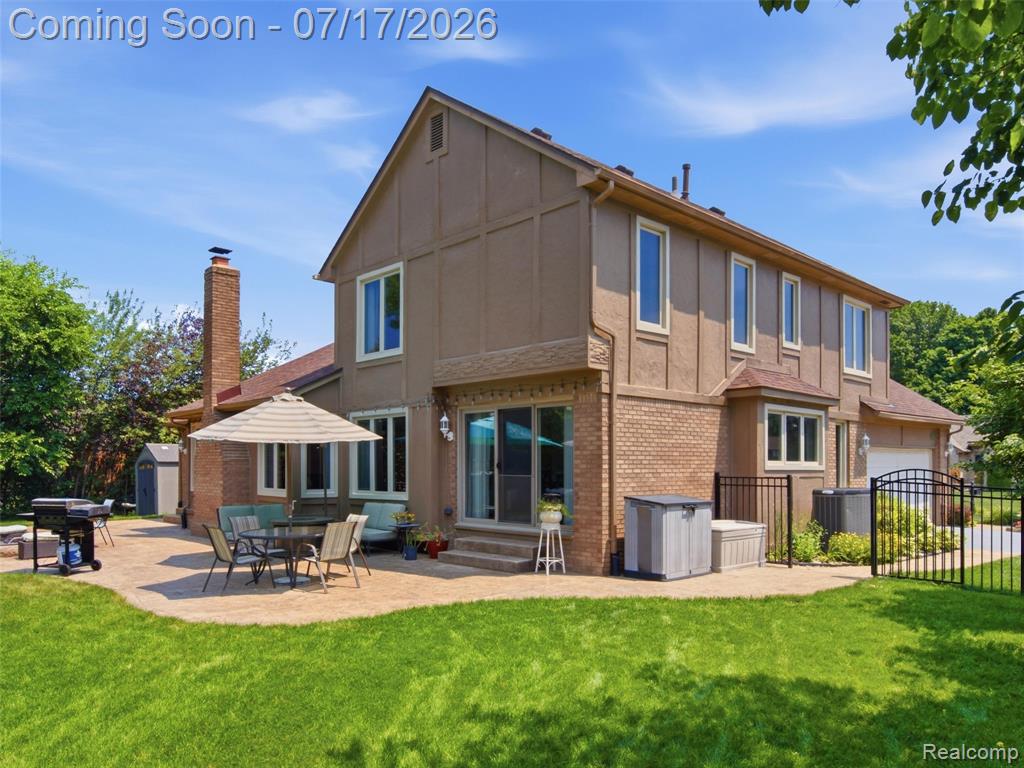
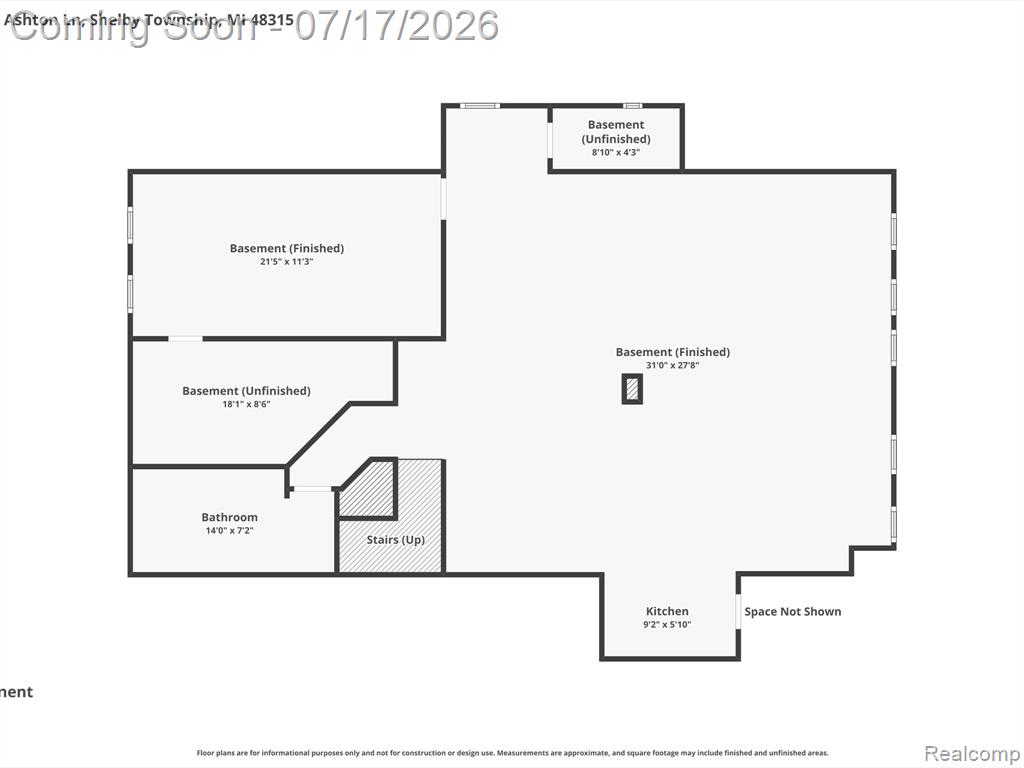
Welcome to 14751 Ashton Lane, an exceptionally well-maintained Shelby Township home offering an impressive combination of space, thoughtful updates and one of the nicest private backyards you will find in the neighborhood. One of the few homes in the community with a fully fenced yard--an option no longer permitted--this property provides an ideal setting for entertaining or simply enjoying the peaceful, tree-lined surroundings. Inside, thanks to a remote controlled skylight the home features a fresh, airy, and spacious foyer, hosting friendly friendly great room, and fireplace. The updated kitchen includes granite countertops, stainless steel appliances and direct access to the patio for convenient indoor-outdoor living. The flexible floor plan offers a first-floor primary bedroom en suite, a home office and dining area. Three additional bedrooms and another full bathroom are located upstairs. The finished basement adds valuable living and entertaining space with a recreation area, wet bar, additional room and full bathroom with a Jacuzzi tub. Whether used for entertaining, relaxing, working from home or accommodating overnight guests, this space offers exceptional flexibility. Extensive updates completed in 2019 include flooring, carpet, fixtures, crown molding, interior and exterior paint, landscaping, lighting, stamped concrete, fencing, gate and shed. Additional improvements include a new roof in 2023, along with newer windows, furnace, central air and water heater. Move-in ready and thoughtfully cared for, this home offers a versatile layout, updated features and a private outdoor retreat in a desirable Shelby Township location withing the award winning Utica School District.
/u.realgeeks.media/brianpowers1/Logo_1-min.png)
Additional Information
- Hoa Fee
- $200
- Hoa Freq
- Annually
- Lot Dimensions
- 106 x 99 x 129 x 156
- Heating
- Natural Gas, Forced Air
- Cooling
- Central Air
- Fireplace Features
- Living Room, Natural Fireplace
- Basement
- Yes
- Basement Description
- Finished
- Appliances
- Dishwasher, Disposal, Dryer, Microwave, Range/Oven, Refrigerator, Washer, Gas Water Heater
- Foundation
- Basement
- Water
- Public
- Garage Spaces
- 2
- School District
- Utica Community Schools
Mortgage Calculator
Listing Courtesy of EXP Realty, Office Phone: 248-629-0791

Provided through IDX via MiRealSource. Courtesy of MiRealSource Shareholder. Copyright MiRealSource. The information published and disseminated by MiRealSource is communicated verbatim, without change by MiRealSource, as filed with MiRealSource by its members. The accuracy of all information, regardless of source, is not guaranteed or warranted. All information should be independently verified.Copyright 2014 MiRealSource. All rights reserved. The information provided hereby constitutes proprietary information of MiRealSource, Inc. and its shareholders, affiliates and licensees and may not be reproduced or transmitted in any form or by any means, electronic or mechanical, including photocopy, recording, scanning or any information storage and retrieval system, without written permission from MiRealSource, Inc.
Provided through IDX via MiRealSource, as the "Source MLS", courtesy of the Originating MLS shown on the property listing, as the Originating MLS. The information published and disseminated by the Originating MLS is communicated verbatim, without change by the Originating MLS, as filed with it by its members. The accuracy of all information, regardless of source, is not guaranteed or warranted. All information should be independently verified. Copyright 2014 MiRealSource. All rights reserved. The information provided hereby constitutes proprietary information of MiRealSource, Inc. and its shareholders, affiliates and licensees and may not be reproduced or transmitted in any form or by any means, electronic or mechanical, including photocopy, recording, scanning or any information storage and retrieval system, without written permission from MiRealSource, Inc.