23826 Columbus Avenue, Warren, MI 48089 4438
- $142,500
- 3
- BD
- 1
- BA
- 952
- SqFt







- List Price
- $142,500
- Status
- ACTIVE
- MLS#
- 61011755
- Days on Market
- 14
- Style
- Ranch
- Year Built
- 1938
- Bedrooms
- 3
- Bathrooms
- 1
- Acres
- 0.10
- Living Area
- 952
- Municipality
- Warren
- Region
- Warren
- Township
- Warren
- Subdivision
- Supervisors Chesterfield Park Sub 2
Property Description
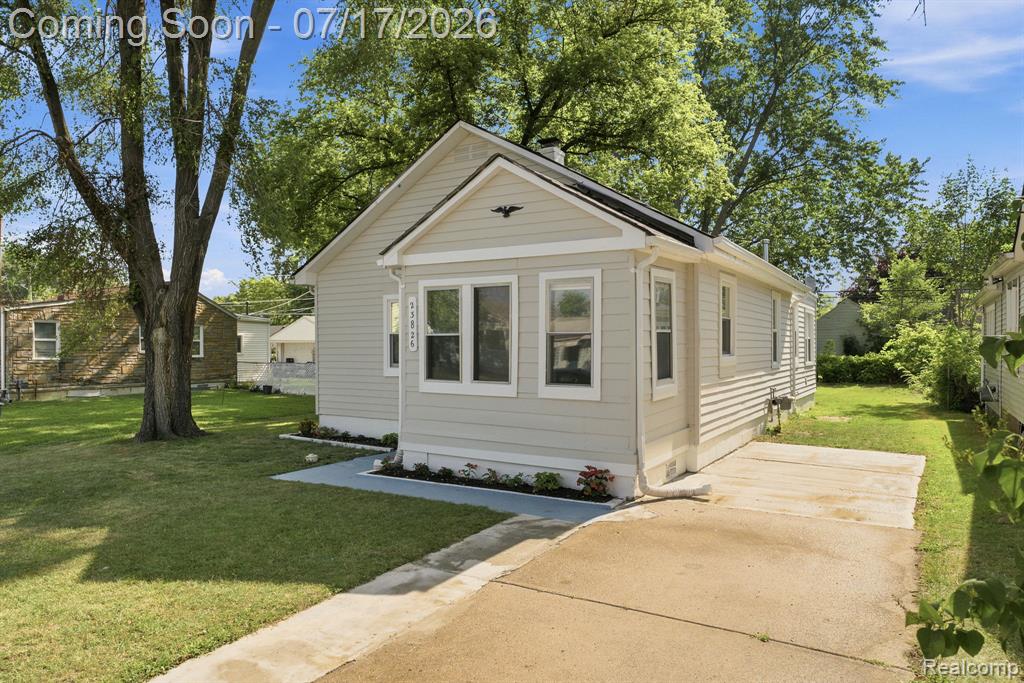
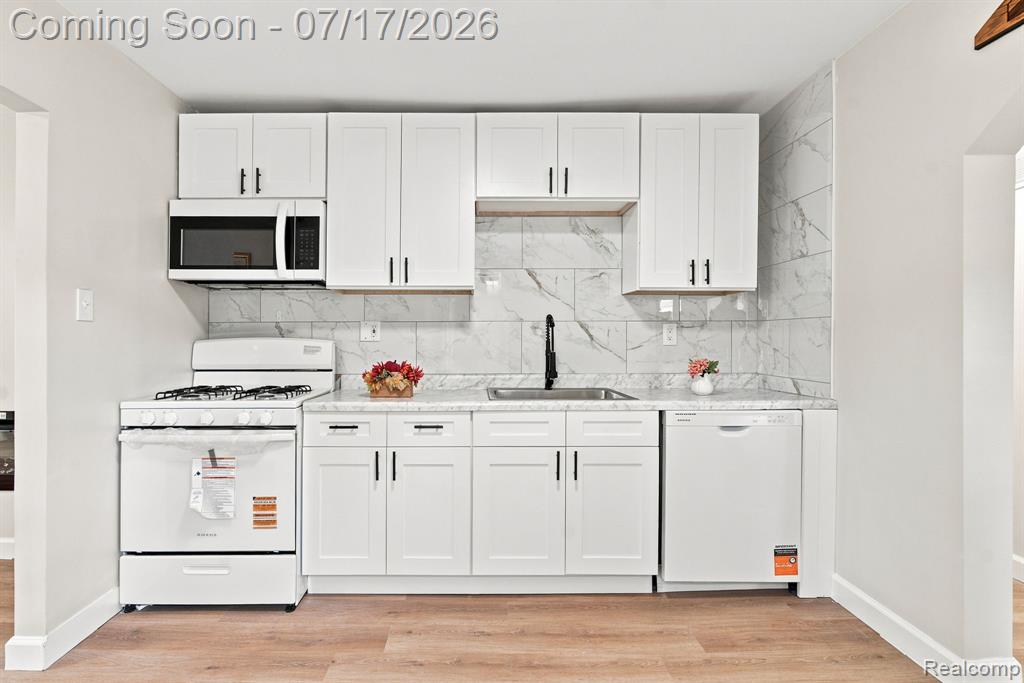
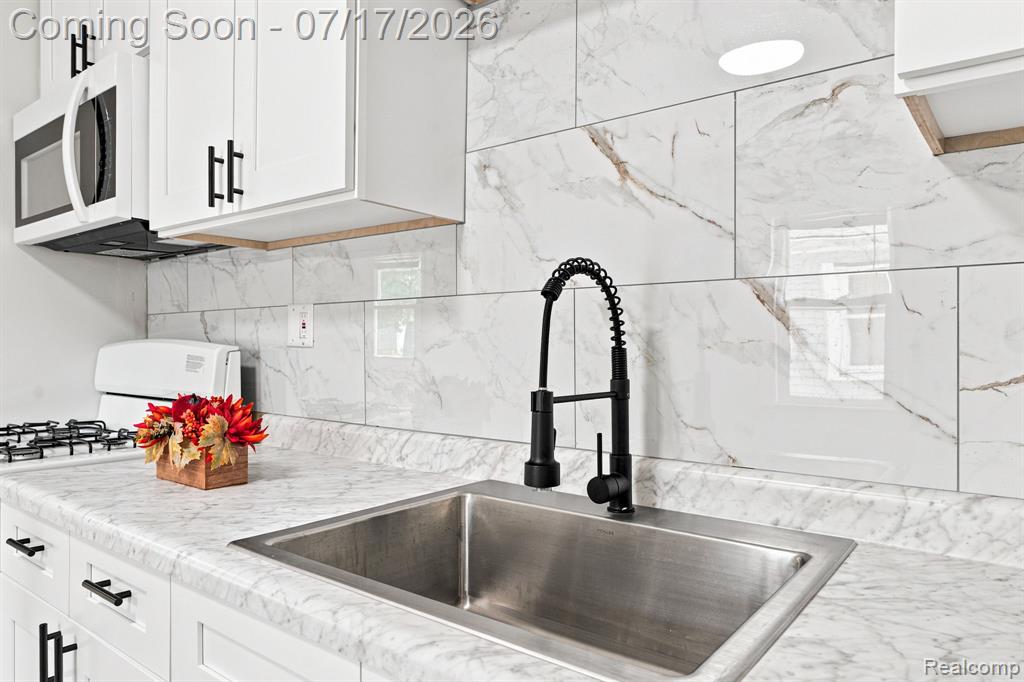
Welcome to this beautifully renovated gem in a prime location! Situated in a highly desirable, family-oriented neighborhood in Warren, this charming home offers the perfect blend of comfort, style, and convenience. Enjoy being within walking distance of a convenience store and just minutes from major freeways, making commuting and everyday errands a breeze. Inside, you'll find a completely updated interior featuring a brand-new kitchen with new appliances, a fully remodeled bathroom, fresh drywall, new paint throughout, modern decorative lighting, remote control electric fireplace, and stylish finishes. Bedrooms offer brand-new carpeting, creating a warm and comfortable retreat. Upstairs, a versatile bonus room provides the perfect space for a home office, playroom, guest room, or additional living area to fit your lifestyle. Move-in ready with new appliances, thoughtfully updated from top to bottom, this beautiful home is the perfect place to call home. Fresh driveway, fenced backyard for privacy, and new landscape add to a stunning street appeal. This house has passed all city inspections and is equipped with the Certificate of occupancy (COA). Don't miss your opportunity to own this exceptional property in an unbeatable location! BATVAI.
/u.realgeeks.media/brianpowers1/Logo_1-min.png)
Additional Information
- Lot Dimensions
- 40 x 104
- Heating
- Natural Gas, Baseboard, Forced Air
- Fireplace Features
- Living Room, Electric
- Appliances
- Dishwasher, Microwave, Range/Oven, Electric Water Heater
- Foundation
- Crawl
- Water
- Public
- School District
- Warren Consolidated Schools
Mortgage Calculator
Listing Courtesy of EXP Realty Main, Office Phone: 888-501-7085

Provided through IDX via MiRealSource. Courtesy of MiRealSource Shareholder. Copyright MiRealSource. The information published and disseminated by MiRealSource is communicated verbatim, without change by MiRealSource, as filed with MiRealSource by its members. The accuracy of all information, regardless of source, is not guaranteed or warranted. All information should be independently verified.Copyright 2014 MiRealSource. All rights reserved. The information provided hereby constitutes proprietary information of MiRealSource, Inc. and its shareholders, affiliates and licensees and may not be reproduced or transmitted in any form or by any means, electronic or mechanical, including photocopy, recording, scanning or any information storage and retrieval system, without written permission from MiRealSource, Inc.
Provided through IDX via MiRealSource, as the "Source MLS", courtesy of the Originating MLS shown on the property listing, as the Originating MLS. The information published and disseminated by the Originating MLS is communicated verbatim, without change by the Originating MLS, as filed with it by its members. The accuracy of all information, regardless of source, is not guaranteed or warranted. All information should be independently verified. Copyright 2014 MiRealSource. All rights reserved. The information provided hereby constitutes proprietary information of MiRealSource, Inc. and its shareholders, affiliates and licensees and may not be reproduced or transmitted in any form or by any means, electronic or mechanical, including photocopy, recording, scanning or any information storage and retrieval system, without written permission from MiRealSource, Inc.