5802 Ortman Drive, Sterling Heights, MI 48314 2070
- $350,000
- 3
- BD
- 3
- BA
- 1,500
- SqFt










- List Price
- $350,000
- Status
- PENDING
- MLS#
- 61011787
- Days on Market
- 5
- Year Built
- 2000
- Bedrooms
- 3
- Bathrooms
- 2
- Half baths
- 1
- Living Area
- 1,500
- Municipality
- Sterling Heights
- Region
- Sterling Heights
- Township
- Sterling Heights
- Subdivision
- River Woods Condo
Property Description
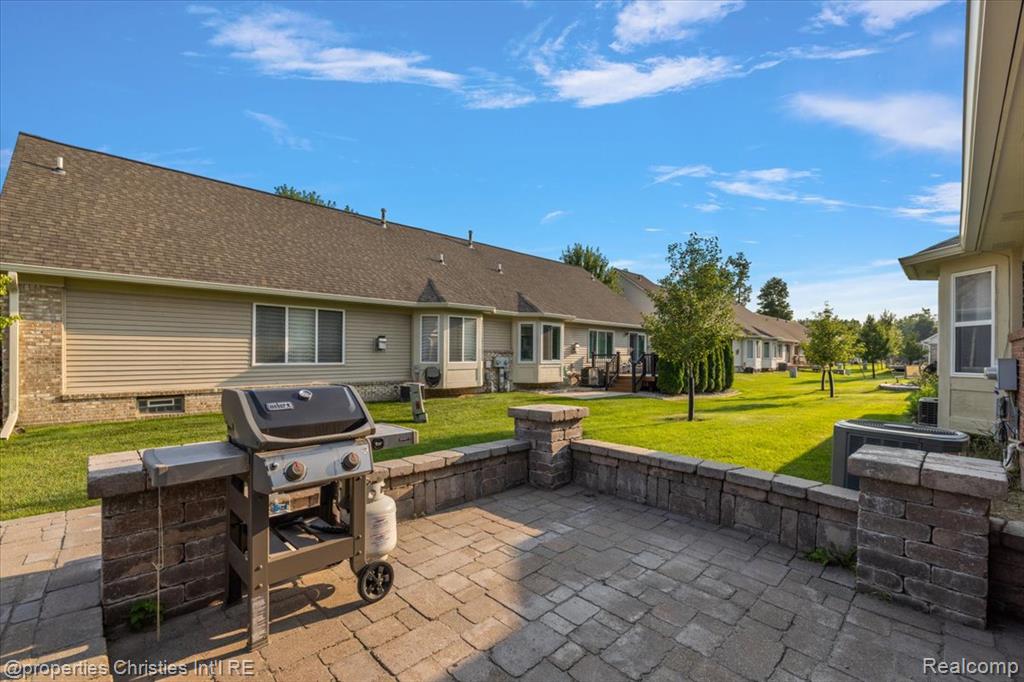
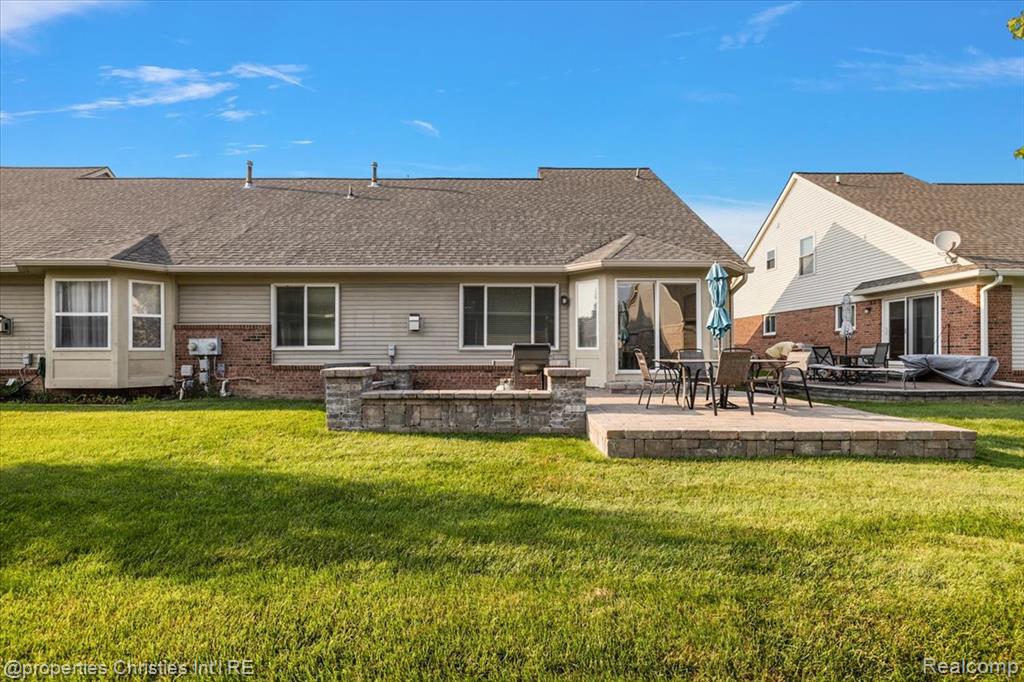
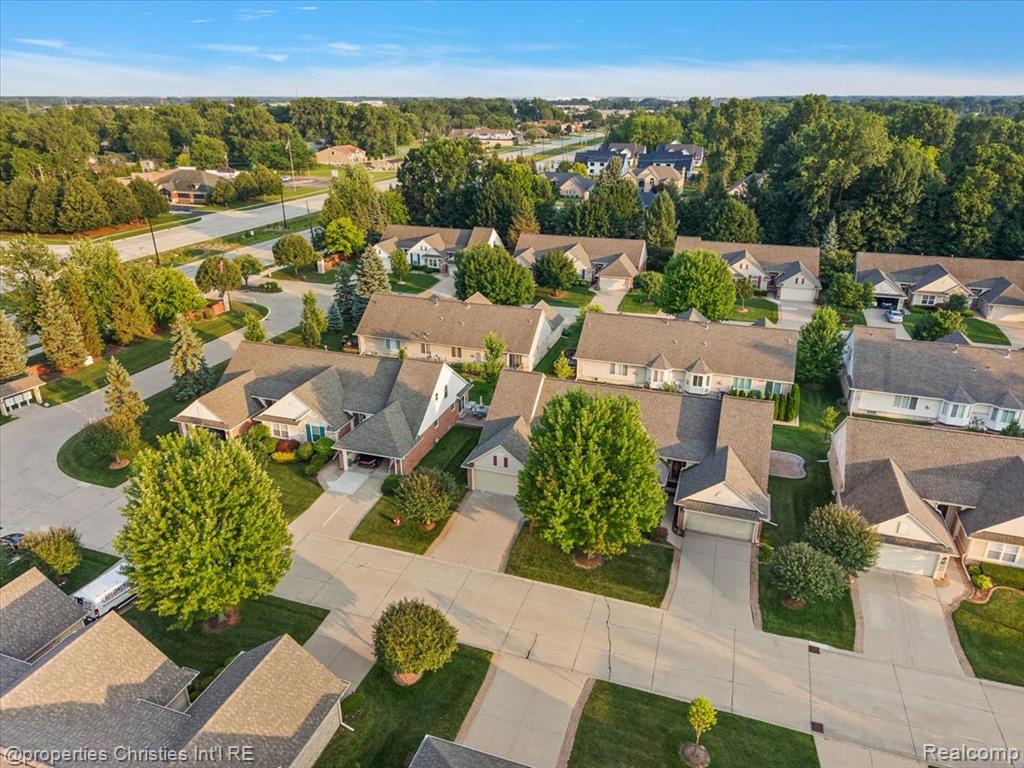
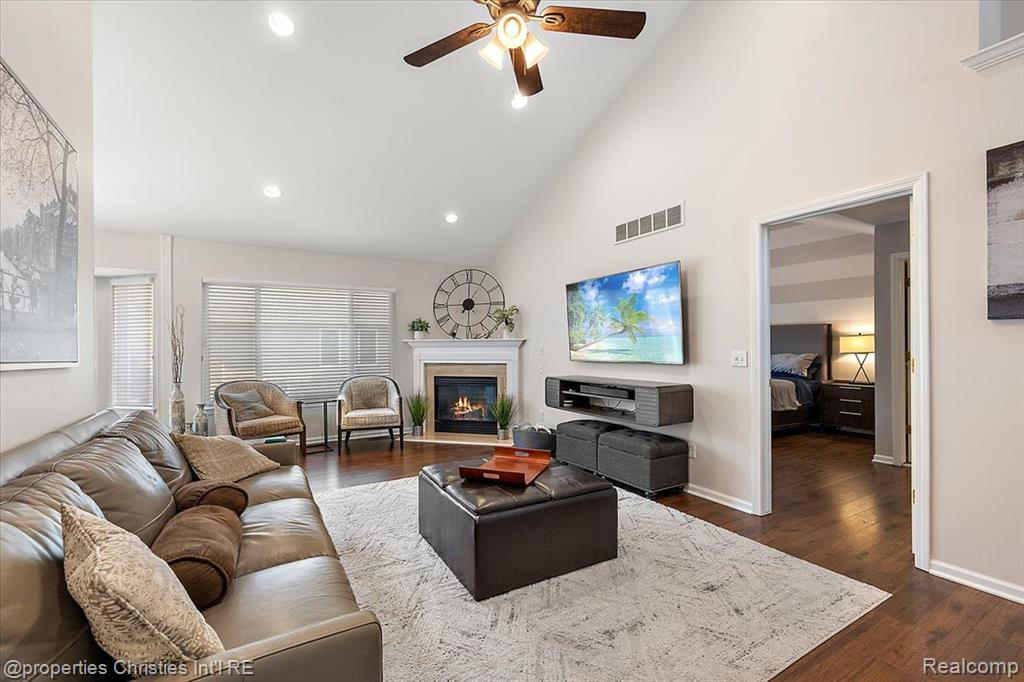
Welcome home to easy, main-floor living in this beautifully maintained condo featuring an open floor plan, soaring vaulted ceilings, and an abundance of natural light. The spacious great room is anchored by a cozy gas fireplace and flows seamlessly into the dining area and updated kitchen, where you'll find new quartz countertops, plenty of cabinetry and prep space for everyday living and entertaining. The desirable first floor primary suite offers a peaceful retreat complete with a walk-in closet and an updated en-suite bath featuring a custom tiled walk-in shower. A convenient first-floor laundry room makes daily living even easier. Step outside to your private backyard and enjoy the brick paver patio, perfect for morning coffee, summer barbecues, or relaxing evenings with friends and family. The expansive basement provides endless possibilities and is already plumbed for a full bathroom, making it easy to create additional living space, a home gym, theater room, or guest suite. Additional highlights include hardwood flooring, neutral decor, an attached garage, and pride of ownership throughout. With its functional layout, thoughtful updates, and move-in-ready condition, this home offers the perfect combination of comfort, style, and convenience. Don't miss your opportunity to own this exceptional ranch that checks all the boxes! Schedule your private showing today!
/u.realgeeks.media/brianpowers1/Logo_1-min.png)
Additional Information
- Hoa Fee
- $308
- Hoa Freq
- Monthly
- Heating
- Natural Gas, Forced Air
- Basement
- Yes
- Basement Description
- Unfinished
- Foundation
- Basement
- Water
- Public
- Garage Spaces
- 2
- School District
- Utica Community Schools
Mortgage Calculator
Listing Courtesy of @properties Christie's Int'l R.E. Birmingham, Office Phone: 248-850-8632

Provided through IDX via MiRealSource. Courtesy of MiRealSource Shareholder. Copyright MiRealSource. The information published and disseminated by MiRealSource is communicated verbatim, without change by MiRealSource, as filed with MiRealSource by its members. The accuracy of all information, regardless of source, is not guaranteed or warranted. All information should be independently verified.Copyright 2014 MiRealSource. All rights reserved. The information provided hereby constitutes proprietary information of MiRealSource, Inc. and its shareholders, affiliates and licensees and may not be reproduced or transmitted in any form or by any means, electronic or mechanical, including photocopy, recording, scanning or any information storage and retrieval system, without written permission from MiRealSource, Inc.
Provided through IDX via MiRealSource, as the "Source MLS", courtesy of the Originating MLS shown on the property listing, as the Originating MLS. The information published and disseminated by the Originating MLS is communicated verbatim, without change by the Originating MLS, as filed with it by its members. The accuracy of all information, regardless of source, is not guaranteed or warranted. All information should be independently verified. Copyright 2014 MiRealSource. All rights reserved. The information provided hereby constitutes proprietary information of MiRealSource, Inc. and its shareholders, affiliates and licensees and may not be reproduced or transmitted in any form or by any means, electronic or mechanical, including photocopy, recording, scanning or any information storage and retrieval system, without written permission from MiRealSource, Inc.