33829 Kennedy Drive, Sterling Heights, MI 48310 6344
- $290,000
- 3
- BD
- 2
- BA
- 2,469
- SqFt










- List Price
- $290,000
- Status
- PENDING
- MLS#
- 61011823
- Days on Market
- 4
- Style
- Ranch
- Year Built
- 1968
- Bedrooms
- 3
- Bathrooms
- 1
- Half baths
- 1
- Acres
- 0.21
- Living Area
- 2,469
- Municipality
- Sterling Heights
- Region
- Sterling Heights
- Township
- Sterling Heights
- Subdivision
- Belmont Estates Sub
Property Description
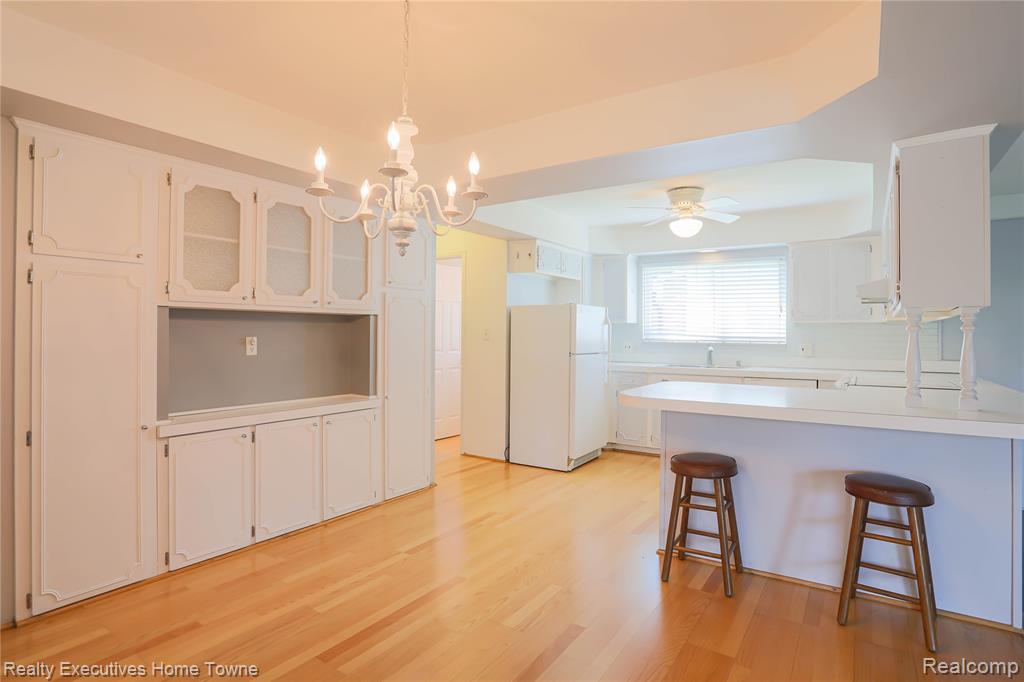
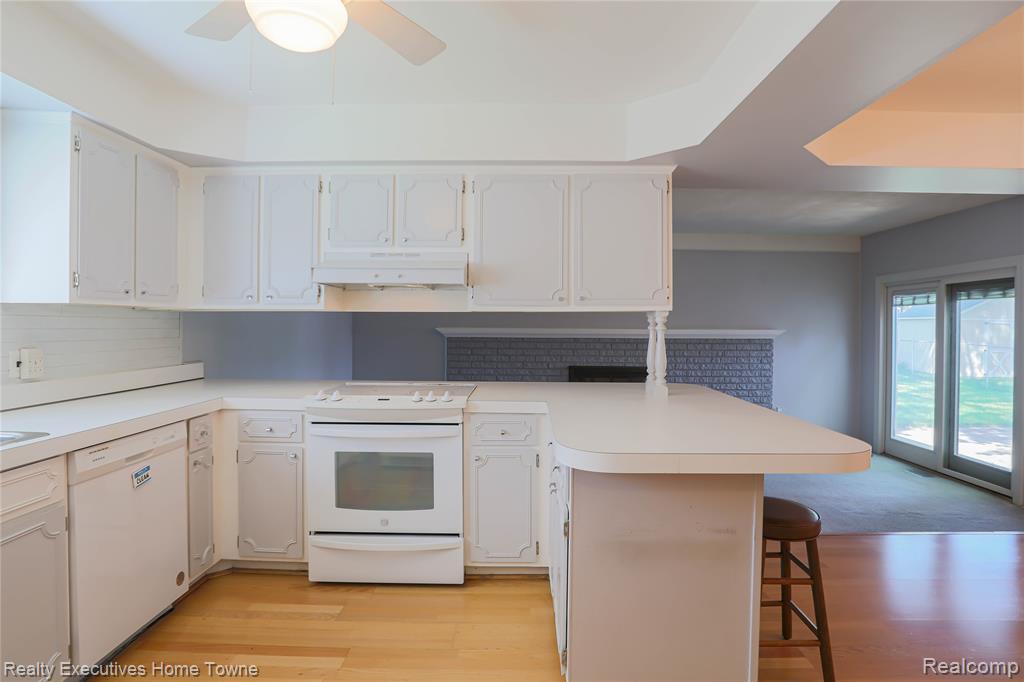
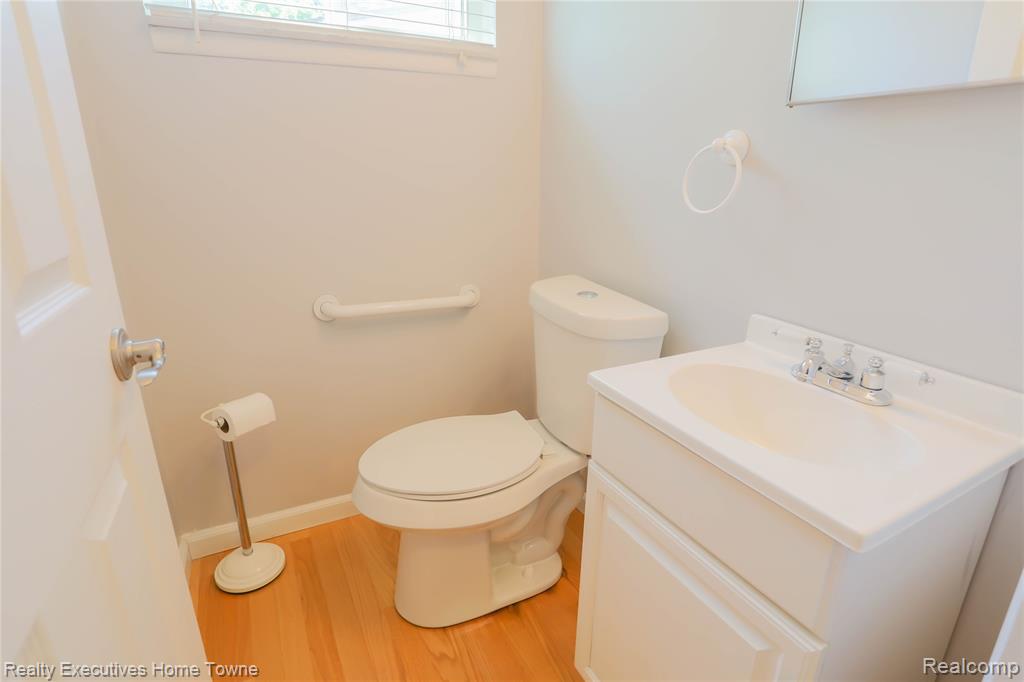
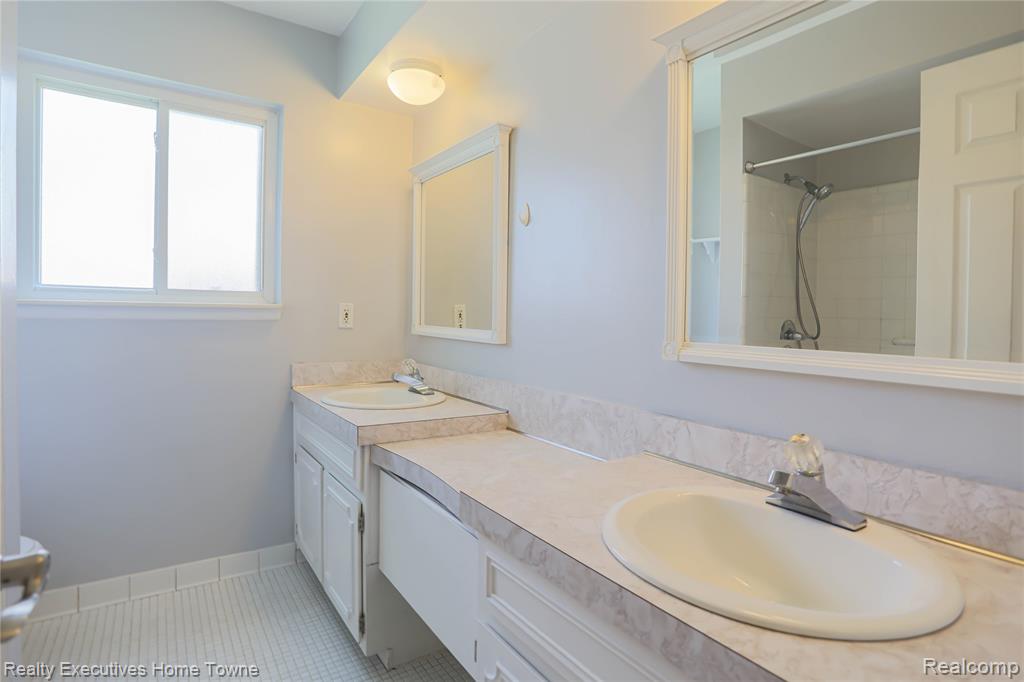
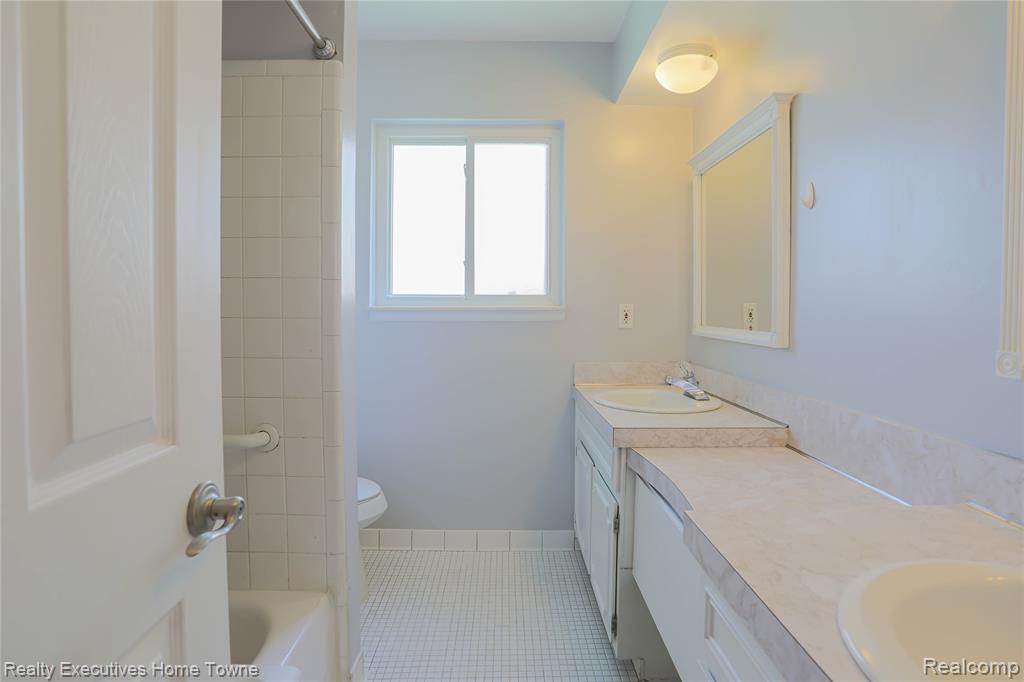
***OFFER DEADLINE SUNDAY 7/19/26 @ 8PM*** Welcome home to this exceptionally clean, well-maintained 3-bedroom, 1.5-bath brick ranch that's truly move-in ready! From the moment you arrive, you'll appreciate the pride of ownership found throughout this beautiful home. Step inside to a warm and inviting living room with hardwood floors. The spacious kitchen flows effortlessly into the dining area, making everyday living and entertaining a breeze. Just off the main living area, you'll find a comfortable family room featuring a cozy gas fireplace--perfect for relaxing during Michigan's cooler months or enjoying a quiet evening at home. 3 generously sized bedrooms offer comfortable retreats, complete with updated carpeting, ceiling fans, and closet organizer systems to maximize storage and functionality. The finished basement provides even more living space, featuring a versatile bonus room that can be used as a home office, workout room, hobby space, or guest area. You'll also find abundant storage throughout the lower level, ensuring everything has its place. Outside, enjoy the large, fully fenced, low-maintenance backyard--an ideal setting for summer barbecues, family gatherings, pets, or simply relaxing outdoors. Additional highlights include an attached 2-car garage, updated plumbing, an updated roof, fresh interior paint, and the peace of mind that comes with a whole-house Generac generator, keeping your home powered when you need it most. Offering comfort, functionality, and outstanding care throughout, this beautiful brick ranch is ready for its next owner. Close proximity to restaurants, schools, expressways, shopping and parks. Schedule your private showing today and see everything this wonderful home has to offer!
/u.realgeeks.media/brianpowers1/Logo_1-min.png)
Additional Information
- Lot Dimensions
- 64 x 105
- Interior Features
- DSL Available
- Heating
- Natural Gas, Forced Air
- Cooling
- Ceiling Fan(s), Central Air
- Fireplace Features
- Family Room, Gas
- Basement
- Yes
- Basement Description
- Finished
- Appliances
- Dishwasher, Disposal, Range/Oven, Refrigerator, Gas Water Heater
- Foundation
- Basement
- Water
- Public
- Garage Spaces
- 2
- School District
- Warren Consolidated Schools
Mortgage Calculator
Listing Courtesy of Realty Executives Home Towne, Office Phone: 586-726-4600

Provided through IDX via MiRealSource. Courtesy of MiRealSource Shareholder. Copyright MiRealSource. The information published and disseminated by MiRealSource is communicated verbatim, without change by MiRealSource, as filed with MiRealSource by its members. The accuracy of all information, regardless of source, is not guaranteed or warranted. All information should be independently verified.Copyright 2014 MiRealSource. All rights reserved. The information provided hereby constitutes proprietary information of MiRealSource, Inc. and its shareholders, affiliates and licensees and may not be reproduced or transmitted in any form or by any means, electronic or mechanical, including photocopy, recording, scanning or any information storage and retrieval system, without written permission from MiRealSource, Inc.
Provided through IDX via MiRealSource, as the "Source MLS", courtesy of the Originating MLS shown on the property listing, as the Originating MLS. The information published and disseminated by the Originating MLS is communicated verbatim, without change by the Originating MLS, as filed with it by its members. The accuracy of all information, regardless of source, is not guaranteed or warranted. All information should be independently verified. Copyright 2014 MiRealSource. All rights reserved. The information provided hereby constitutes proprietary information of MiRealSource, Inc. and its shareholders, affiliates and licensees and may not be reproduced or transmitted in any form or by any means, electronic or mechanical, including photocopy, recording, scanning or any information storage and retrieval system, without written permission from MiRealSource, Inc.