5242 Mansfield Avenue, Sterling Heights, MI 48310 5740
- $284,000
- 3
- BD
- 2
- BA
- 1,864
- SqFt










- List Price
- $284,000
- Status
- PENDING
- MLS#
- 61011916
- Days on Market
- 7
- Style
- Ranch
- Year Built
- 1970
- Bedrooms
- 3
- Bathrooms
- 1
- Half baths
- 1
- Acres
- 0.30
- Living Area
- 1,864
- Municipality
- Sterling Heights
- Region
- Sterling Heights
- Township
- Sterling Heights
- Subdivision
- S/P Swartz Little Farms
Property Description
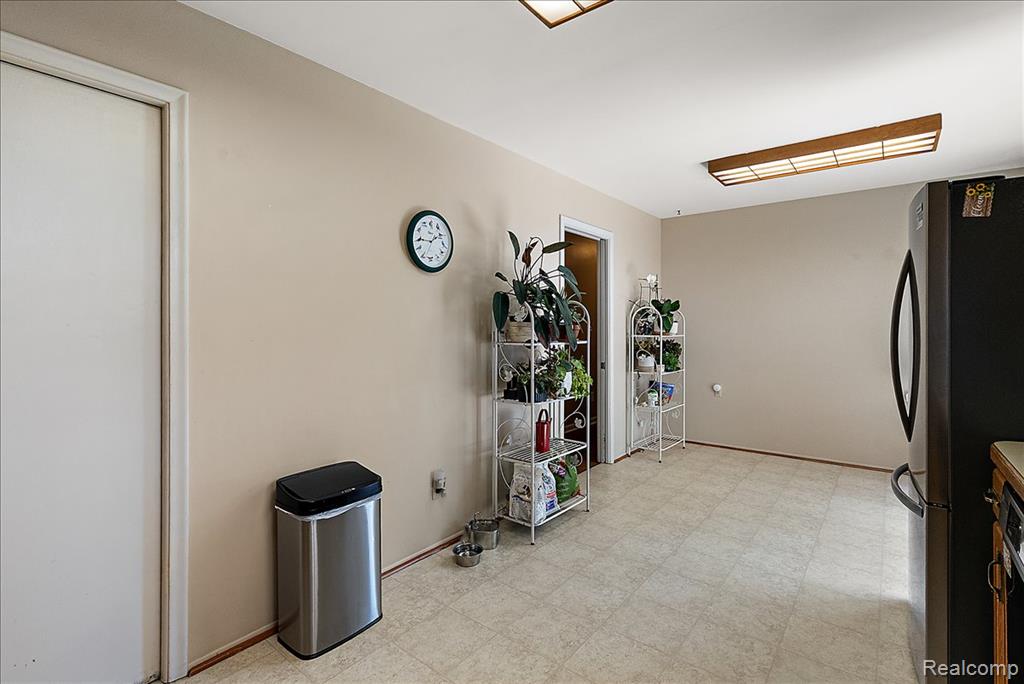
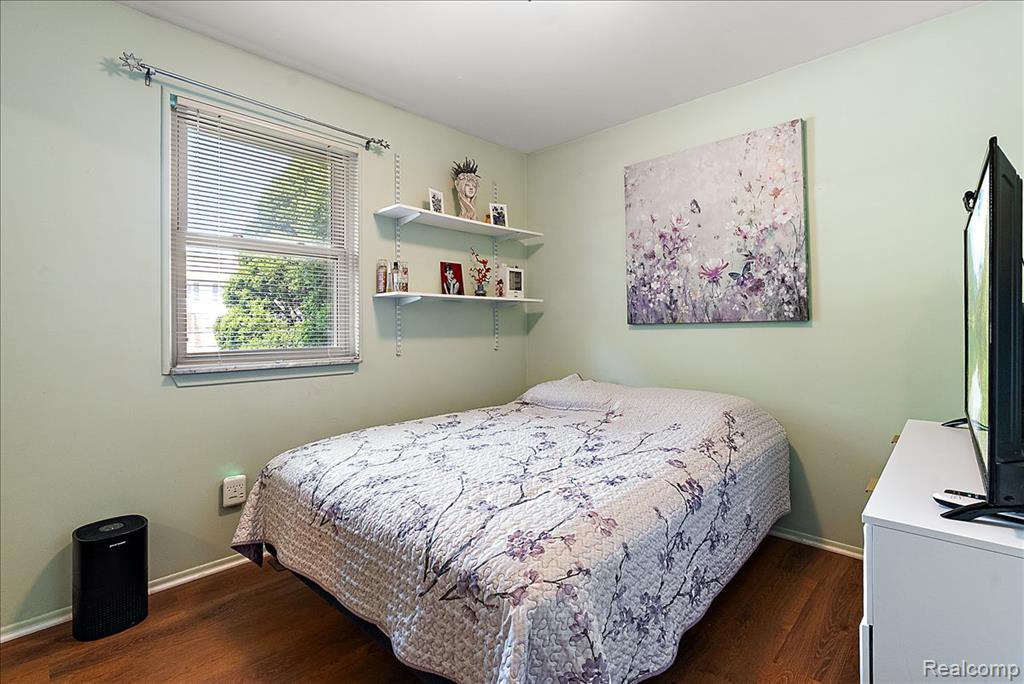
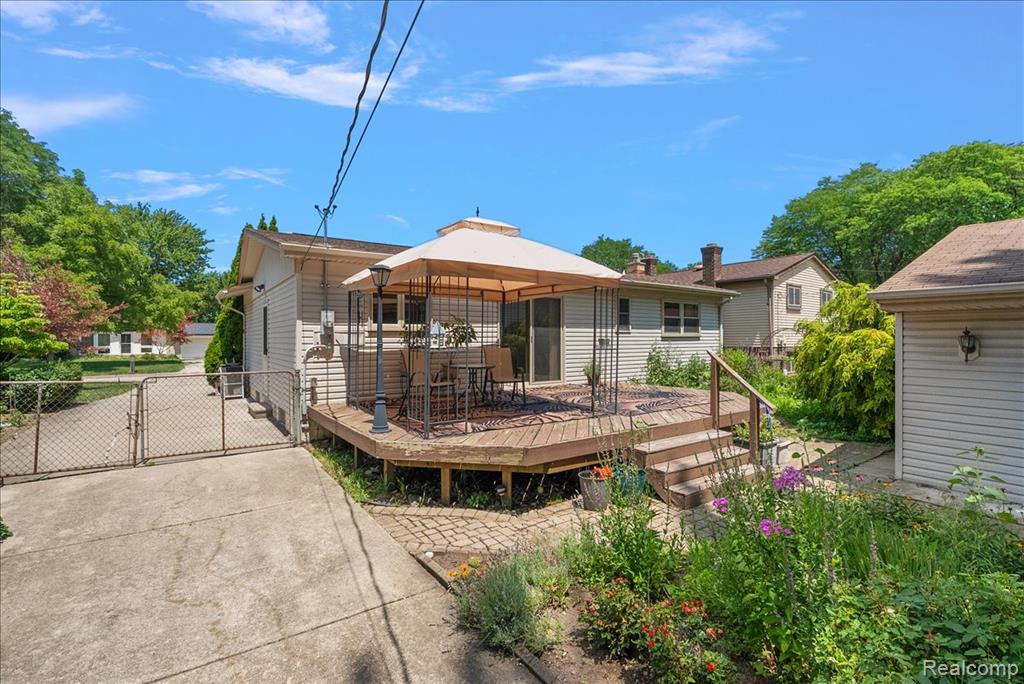
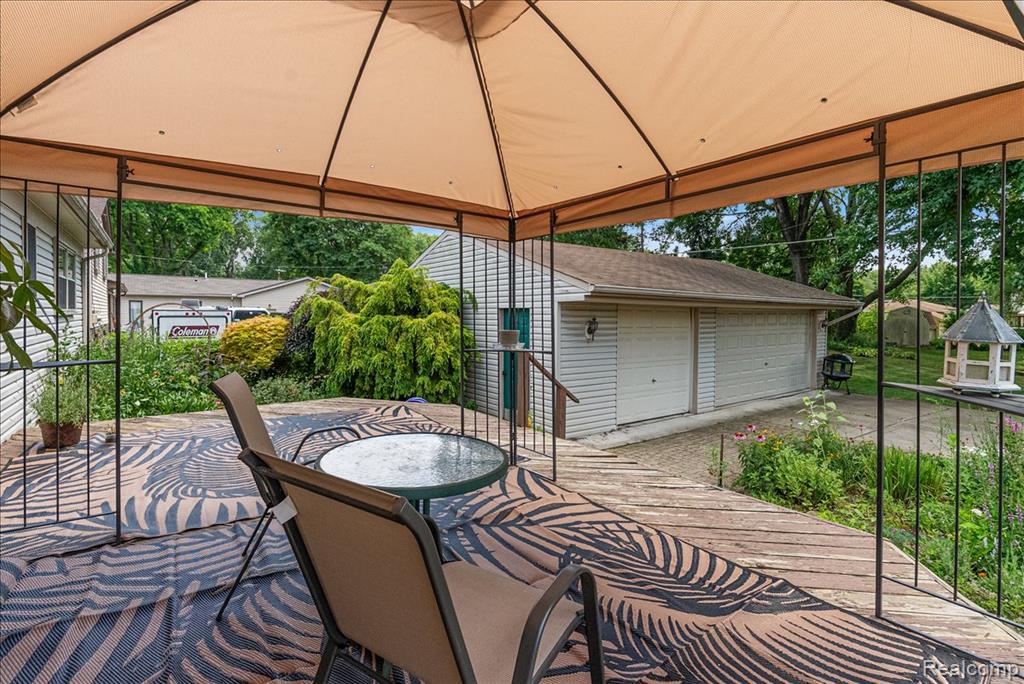
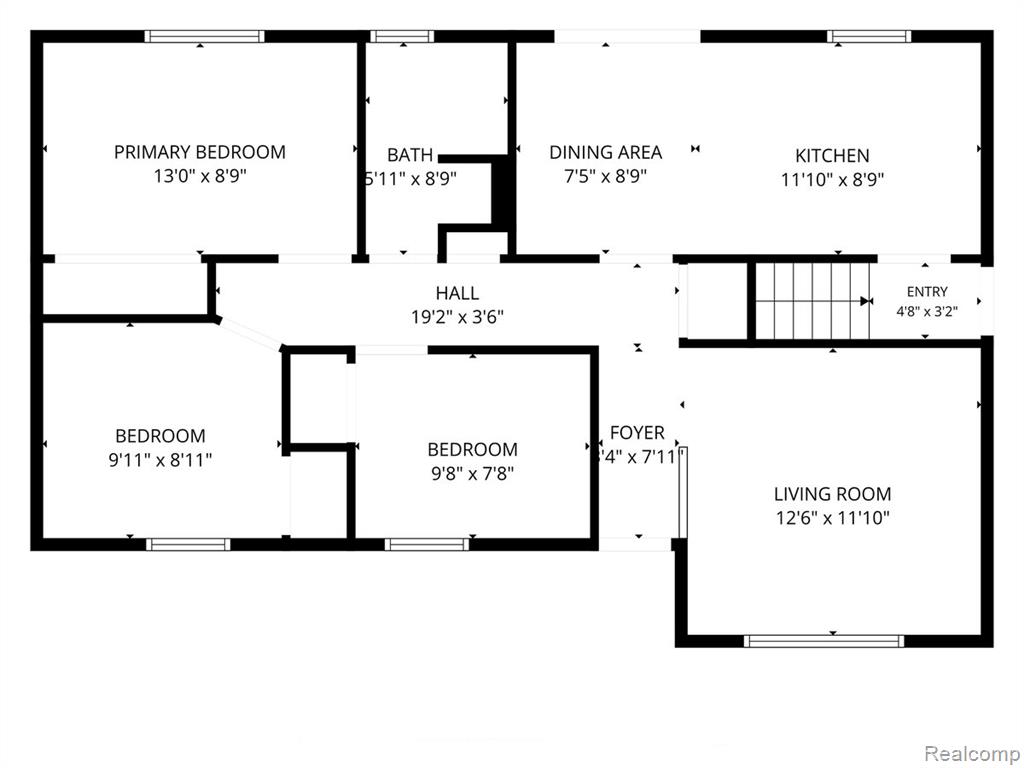
Welcome home to this well-maintained 3-bedroom, 2-bath ranch in the Warren Consolidated School District. Offering 932 sq ft plus a finished basement, this move-in-ready home features luxury vinyl plank flooring throughout the living room, hallway, and bedrooms, abundant natural light, and an eat-in kitchen with oak cabinets. The dining area includes a doorwall leading to a spacious deck with pergola, overlooking a private backyard surrounded by mature trees. The finished basement provides additional living space with a half bath, laundry area, new sump pump, and included refrigerator. Major updates include whole house EZ breath ventilation system, a new roof (2019), furnace (2020), brick paver walkway, electrical panel, and hot water heater (all 2022), plus EverDry SE Michigan waterproofing with a transferable warranty. The back yard is what sets this home apart! the detached 3-car garage, fenced backyard, storage shed and MASSIVE yard are must sees. Conveniently located near shopping, dining, and just minutes from Maple Lane Golf Club.
/u.realgeeks.media/brianpowers1/Logo_1-min.png)
Additional Information
- Lot Dimensions
- 60 x 219
- Heating
- Natural Gas, Forced Air
- Cooling
- Central Air
- Basement
- Yes
- Basement Description
- Finished
- Appliances
- Dishwasher, Disposal, Dryer, Microwave, Refrigerator, Washer, Gas Water Heater
- Foundation
- Basement
- Water
- Public
- Garage Spaces
- 3
- School District
- Warren Consolidated Schools
Mortgage Calculator
Listing Courtesy of Keller Williams Lakeside, Office Phone: 586-532-0500

Provided through IDX via MiRealSource. Courtesy of MiRealSource Shareholder. Copyright MiRealSource. The information published and disseminated by MiRealSource is communicated verbatim, without change by MiRealSource, as filed with MiRealSource by its members. The accuracy of all information, regardless of source, is not guaranteed or warranted. All information should be independently verified.Copyright 2014 MiRealSource. All rights reserved. The information provided hereby constitutes proprietary information of MiRealSource, Inc. and its shareholders, affiliates and licensees and may not be reproduced or transmitted in any form or by any means, electronic or mechanical, including photocopy, recording, scanning or any information storage and retrieval system, without written permission from MiRealSource, Inc.
Provided through IDX via MiRealSource, as the "Source MLS", courtesy of the Originating MLS shown on the property listing, as the Originating MLS. The information published and disseminated by the Originating MLS is communicated verbatim, without change by the Originating MLS, as filed with it by its members. The accuracy of all information, regardless of source, is not guaranteed or warranted. All information should be independently verified. Copyright 2014 MiRealSource. All rights reserved. The information provided hereby constitutes proprietary information of MiRealSource, Inc. and its shareholders, affiliates and licensees and may not be reproduced or transmitted in any form or by any means, electronic or mechanical, including photocopy, recording, scanning or any information storage and retrieval system, without written permission from MiRealSource, Inc.