36826 Park Place Drive, Sterling Heights, MI 48310 4227
- $177,000
- 2
- BD
- 2
- BA
- 1,392
- SqFt







- List Price
- $177,000
- Status
- ACTIVE
- MLS#
- 61012011
- Days on Market
- 11
- Style
- Bungalow
- Year Built
- 1972
- Bedrooms
- 2
- Bathrooms
- 2
- Living Area
- 1,392
- Municipality
- Sterling Heights
- Region
- Sterling Heights
- Township
- Sterling Heights
- Subdivision
- Park Place Condo
Property Description
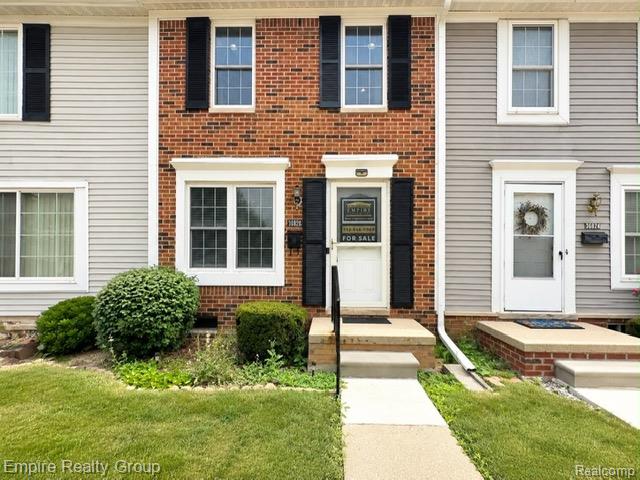
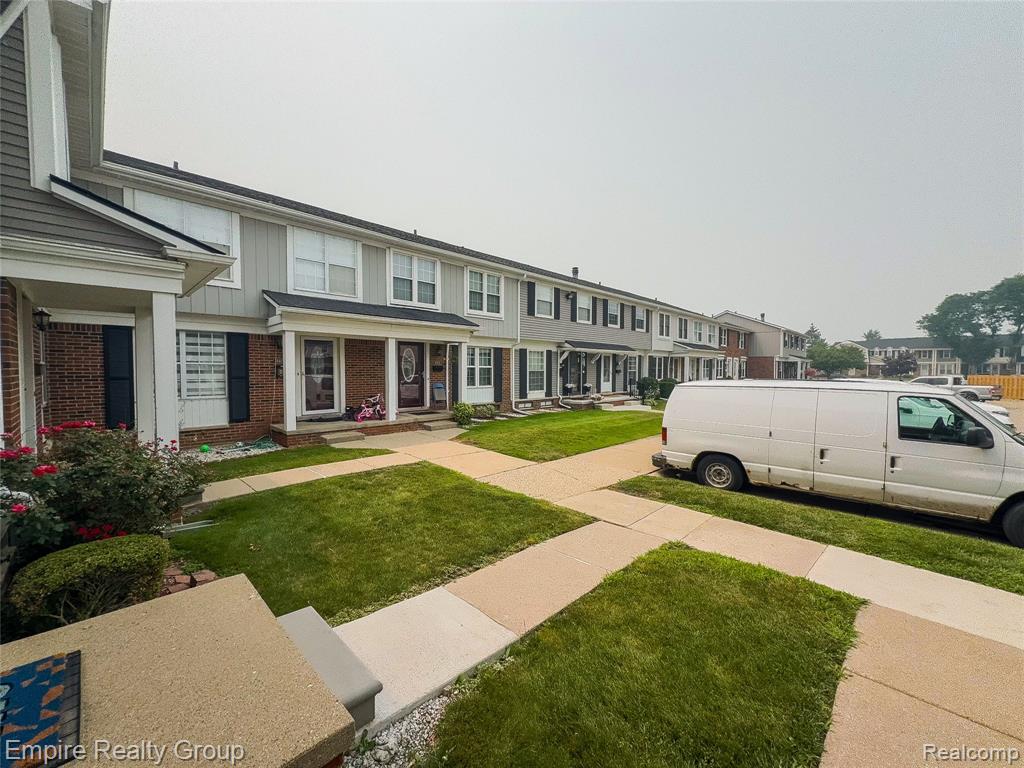
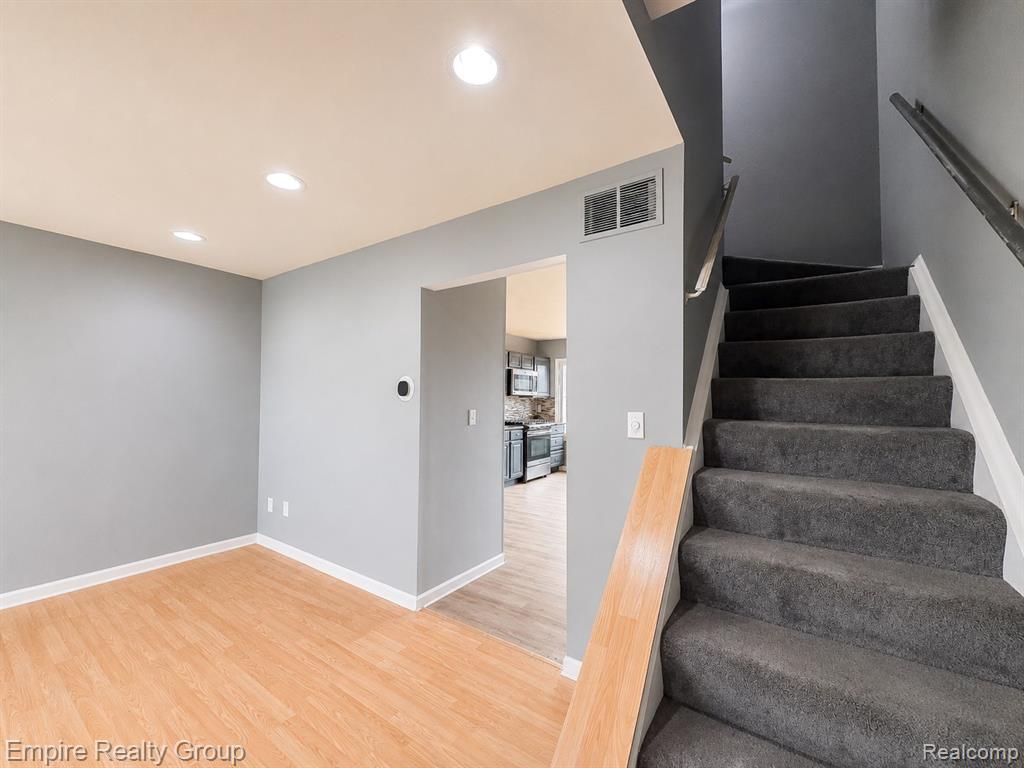
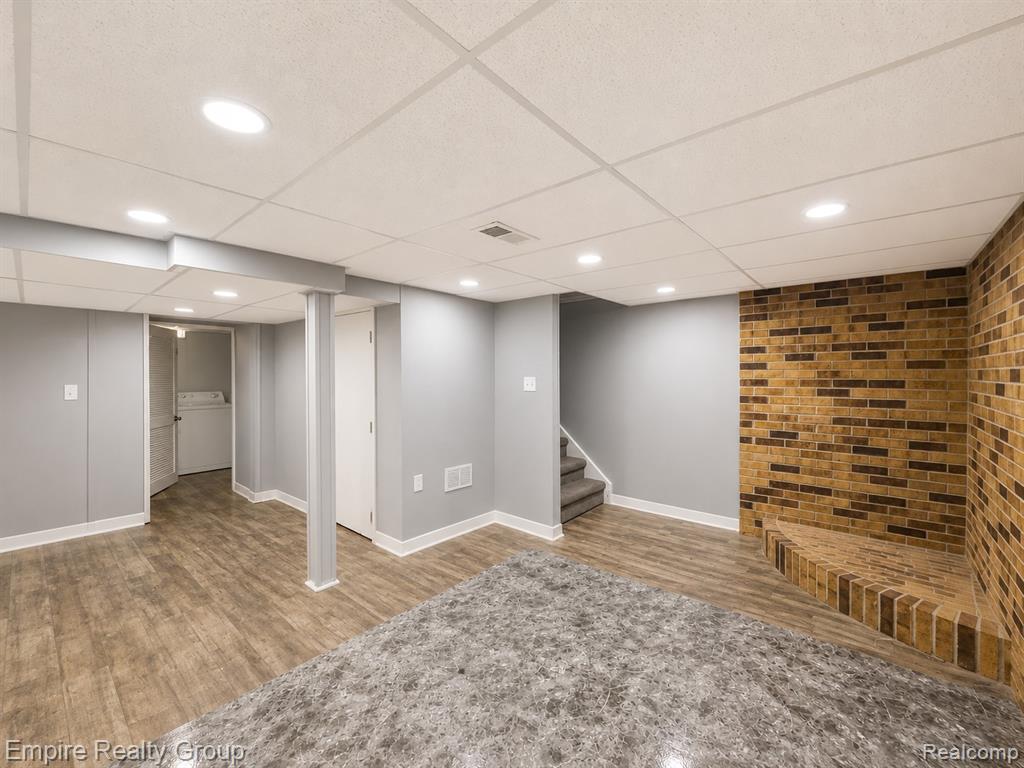
Welcoming, move-in ready condominium in the highly sought-after Park Place Condo community! Perfectly situated in Sterling Heights and feeding into the acclaimed Warren Consolidated School District, this 2-bedroom, 1-bath home is ideal for first-time buyers, downsizers, or savvy investors. Step inside to find a light-filled floor plan with fresh, neutral paint throughout and a spacious eat-in kitchen complete with essential appliances. The upstairs features two generously sized bedrooms with ample closet space and a full bathroom. The basement offers a dedicated 464 sq. ft. area, providing great storage or potential for additional finished living space. Enjoy relaxing on your private outdoor patio, or take advantage of the fantastic community clubhouse and in-ground pool. Low-maintenance living at its finest: the $231 monthly HOA fee covers ground maintenance, snow removal, trash, and more. Superb location with quick access to local shopping, dining, and major expressways. Immediate occupancy is available at closing. Schedule your showing today and make this lovely condo your own!
/u.realgeeks.media/brianpowers1/Logo_1-min.png)
Additional Information
- Hoa Fee
- $231
- Hoa Freq
- Monthly
- Heating
- Natural Gas, Forced Air
- Cooling
- Central Air
- Basement
- Yes
- Basement Description
- Finished
- Appliances
- Dishwasher, Dryer, Microwave, Range/Oven, Refrigerator, Washer, Gas Water Heater
- Foundation
- Basement
- Water
- Public
- School District
- Warren Consolidated Schools
Mortgage Calculator
Listing Courtesy of Empire Realty Group, Office Phone: 313-846-0960

Provided through IDX via MiRealSource. Courtesy of MiRealSource Shareholder. Copyright MiRealSource. The information published and disseminated by MiRealSource is communicated verbatim, without change by MiRealSource, as filed with MiRealSource by its members. The accuracy of all information, regardless of source, is not guaranteed or warranted. All information should be independently verified.Copyright 2014 MiRealSource. All rights reserved. The information provided hereby constitutes proprietary information of MiRealSource, Inc. and its shareholders, affiliates and licensees and may not be reproduced or transmitted in any form or by any means, electronic or mechanical, including photocopy, recording, scanning or any information storage and retrieval system, without written permission from MiRealSource, Inc.
Provided through IDX via MiRealSource, as the "Source MLS", courtesy of the Originating MLS shown on the property listing, as the Originating MLS. The information published and disseminated by the Originating MLS is communicated verbatim, without change by the Originating MLS, as filed with it by its members. The accuracy of all information, regardless of source, is not guaranteed or warranted. All information should be independently verified. Copyright 2014 MiRealSource. All rights reserved. The information provided hereby constitutes proprietary information of MiRealSource, Inc. and its shareholders, affiliates and licensees and may not be reproduced or transmitted in any form or by any means, electronic or mechanical, including photocopy, recording, scanning or any information storage and retrieval system, without written permission from MiRealSource, Inc.