12853 Shady Lane Drive, Sterling Heights, MI 48313 1130
- $469,000
- 4
- BD
- 3
- BA
- 3,974
- SqFt









- List Price
- $469,000
- Status
- ACTIVE
- MLS#
- 61012111
- Days on Market
- 11
- Style
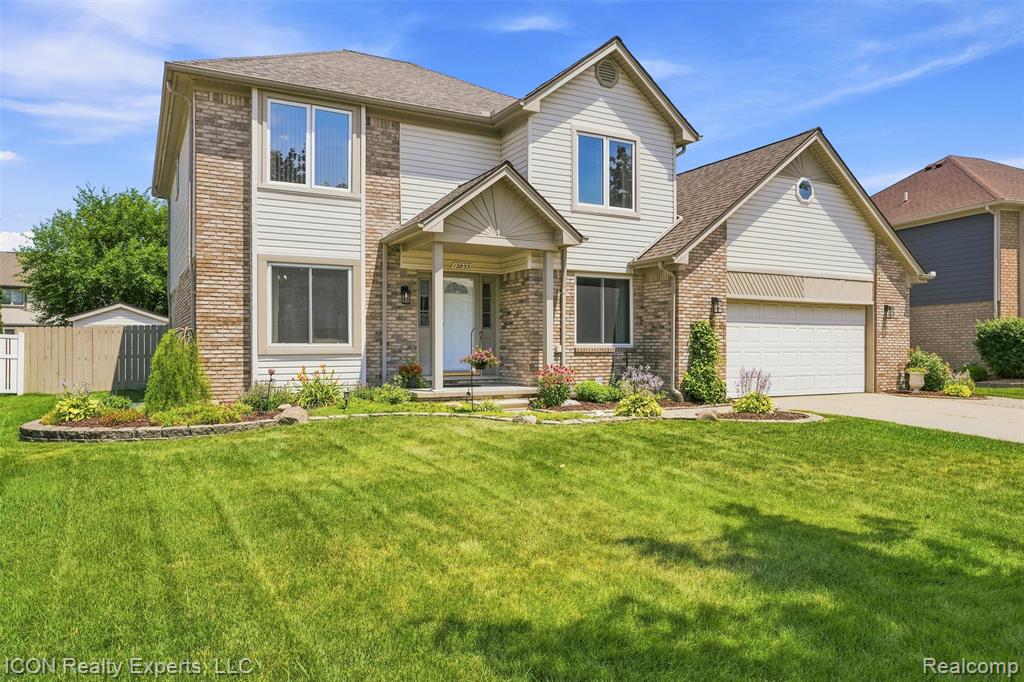
- Colonial
- Year Built
- 1995
- Bedrooms
- 4
- Bathrooms
- 2
- Half baths
- 1
- Acres
- 0.20
- Living Area
- 3,974
- Municipality
- Sterling Heights
- Region
- Sterling Heights
- Township
- Sterling Heights
- Subdivision
- Lakeside Woods
Property Description
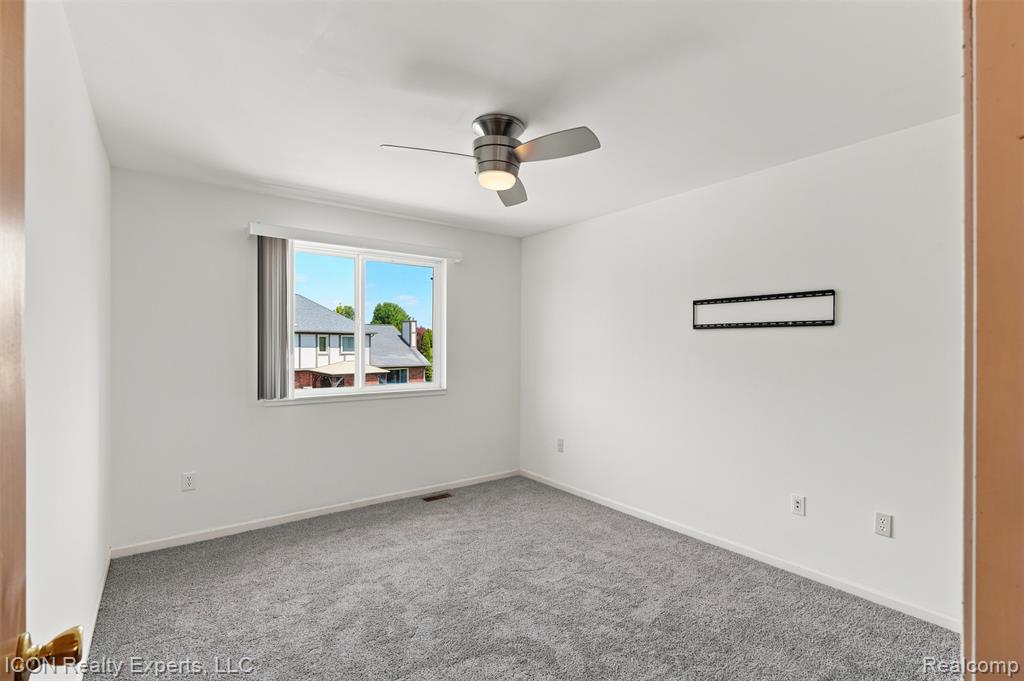
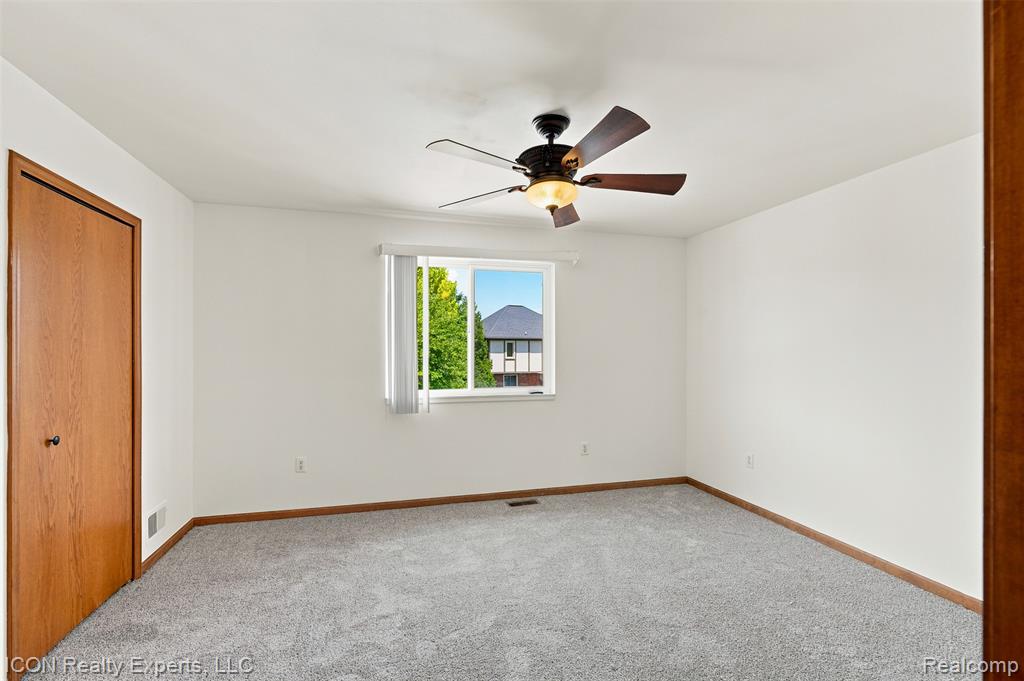
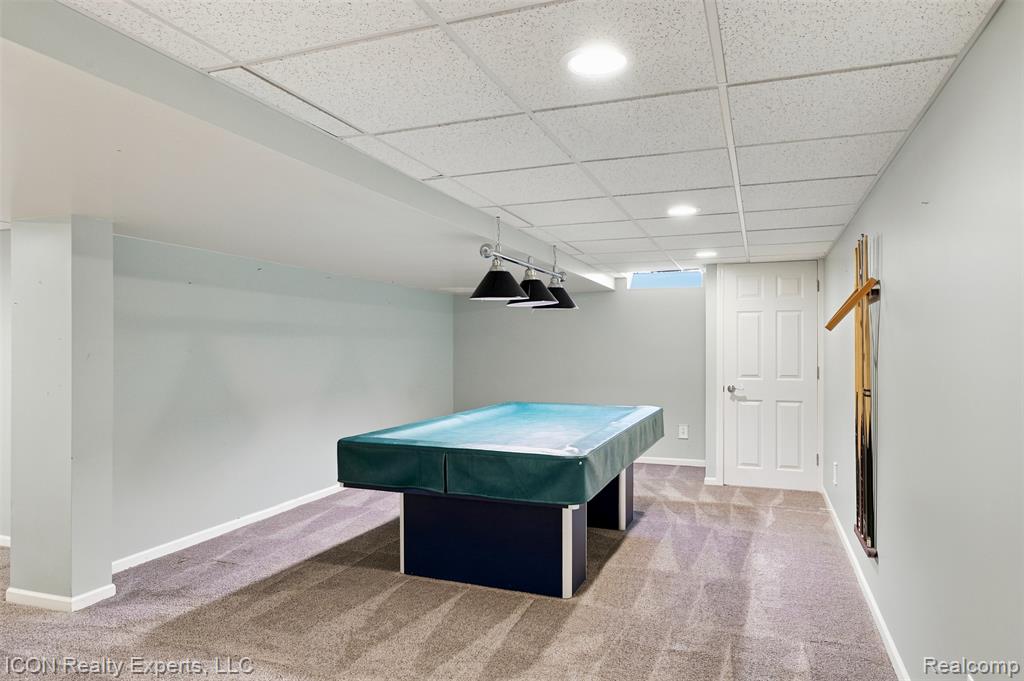
Discover an exceptional lifestyle at 12853 Shady Lane DR, Sterling Heights, MI, a well-maintained single-family residence built in 1995. This attractive property offers a unique blend of comfort and outdoor entertainment, promising an elevated living experience. The kitchen, designed for both culinary exploration and social gatherings, features a convenient island, providing ample space for meal preparation and informal dining. This home offers four comfortable bedrooms, 3 full bathrooms providing generous personal space for everyone. The attached garage offers practical convenience, while the private yard, complete with a patio, creates an inviting outdoor retreat. The highlight of this property is undoubtedly the private pool, further enhanced by an exciting water slide, the jacuzzi perfect for chilly summers evenings perfect for endless summer fun! step downstairs to the completely finished basement that offers a fifth bedroom and egress window. This home is ready to inspire your next chapter. Schedule your private viewing today to experience the allure of this remarkable property.
/u.realgeeks.media/brianpowers1/Logo_1-min.png)
Additional Information
- Lot Dimensions
- 73 x 121
- Heating
- Natural Gas, Forced Air
- Cooling
- Ceiling Fan(s), Central Air
- Basement
- Yes
- Basement Description
- Finished
- Appliances
- Dishwasher, Dryer, Microwave, Range/Oven, Refrigerator, Washer, Gas Water Heater
- Foundation
- Basement
- Water
- Public
- Garage Spaces
- 2
- School District
- Utica Community Schools
Mortgage Calculator
Listing Courtesy of ICON Realty Experts, LLC, Office Phone: 248-985-9961

Provided through IDX via MiRealSource. Courtesy of MiRealSource Shareholder. Copyright MiRealSource. The information published and disseminated by MiRealSource is communicated verbatim, without change by MiRealSource, as filed with MiRealSource by its members. The accuracy of all information, regardless of source, is not guaranteed or warranted. All information should be independently verified.Copyright 2014 MiRealSource. All rights reserved. The information provided hereby constitutes proprietary information of MiRealSource, Inc. and its shareholders, affiliates and licensees and may not be reproduced or transmitted in any form or by any means, electronic or mechanical, including photocopy, recording, scanning or any information storage and retrieval system, without written permission from MiRealSource, Inc.
Provided through IDX via MiRealSource, as the "Source MLS", courtesy of the Originating MLS shown on the property listing, as the Originating MLS. The information published and disseminated by the Originating MLS is communicated verbatim, without change by the Originating MLS, as filed with it by its members. The accuracy of all information, regardless of source, is not guaranteed or warranted. All information should be independently verified. Copyright 2014 MiRealSource. All rights reserved. The information provided hereby constitutes proprietary information of MiRealSource, Inc. and its shareholders, affiliates and licensees and may not be reproduced or transmitted in any form or by any means, electronic or mechanical, including photocopy, recording, scanning or any information storage and retrieval system, without written permission from MiRealSource, Inc.