56555 Hartley Drive, Shelby Twp, MI 48316 5589
- $849,999
- 4
- BD
- 6
- BA
- 6,055
- SqFt










- List Price
- $849,999
- Status
- ACTIVE
- MLS#
- 61012489
- Days on Market
- 55
- Style
- Colonial
- Year Built
- 2011
- Price Change
- ▼ $1 1789024035
- Bedrooms
- 4
- Bathrooms
- 4
- Half baths
- 2
- Acres
- 0.44
- Living Area
- 6,055
- Municipality
- Shelby Twp
- Region
- Shelby Twp
- Township
- Shelby Twp
- Subdivision
- Creekside Village Of Shelby Sub #4
Property Description
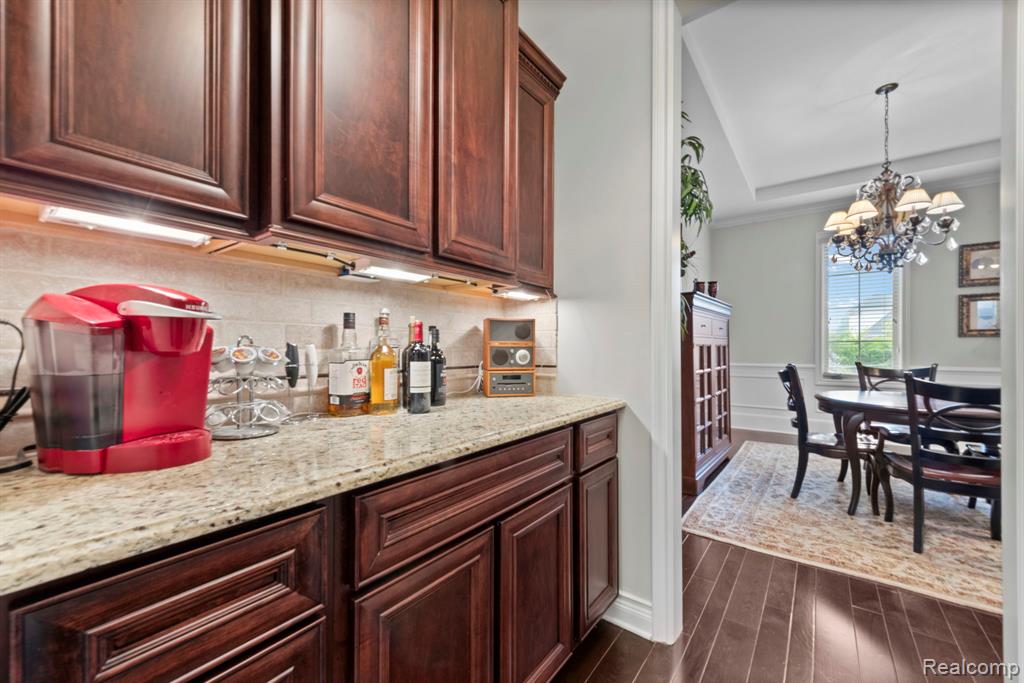
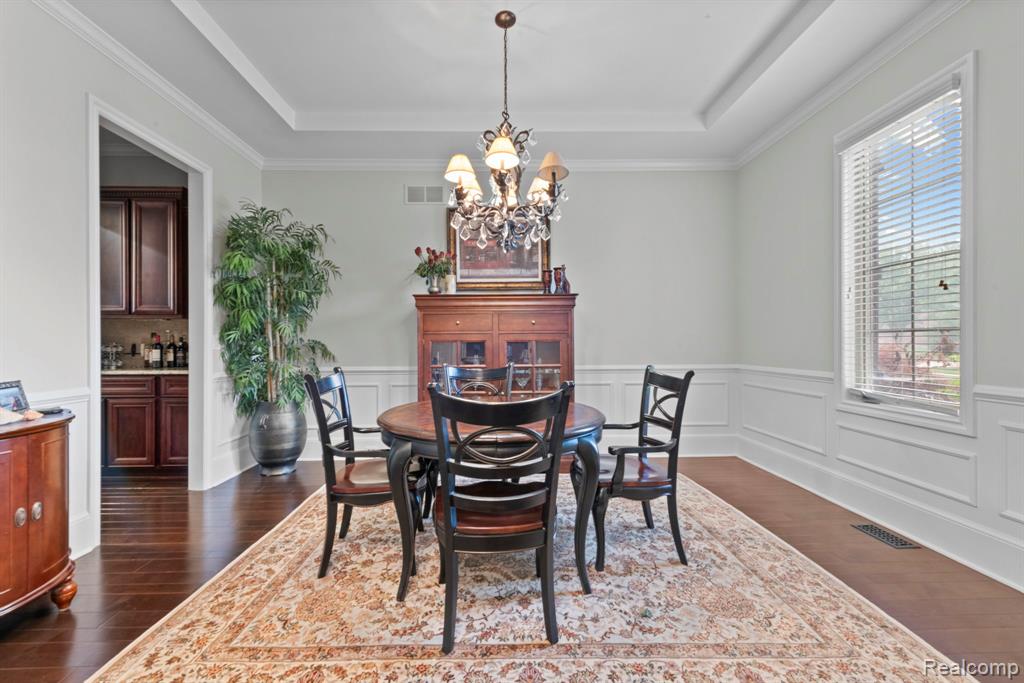
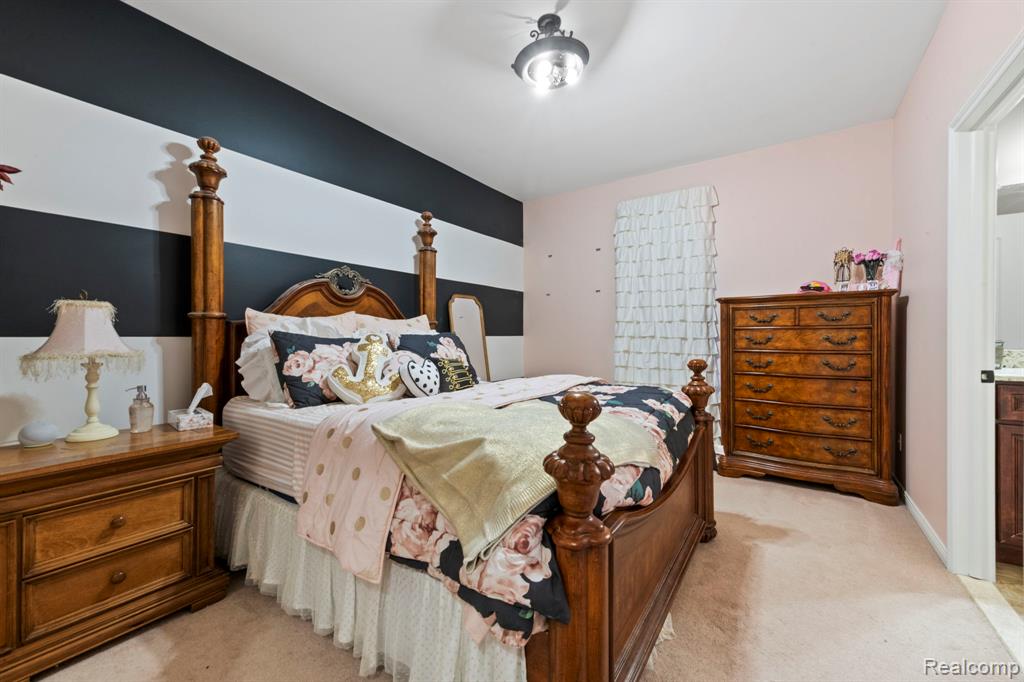
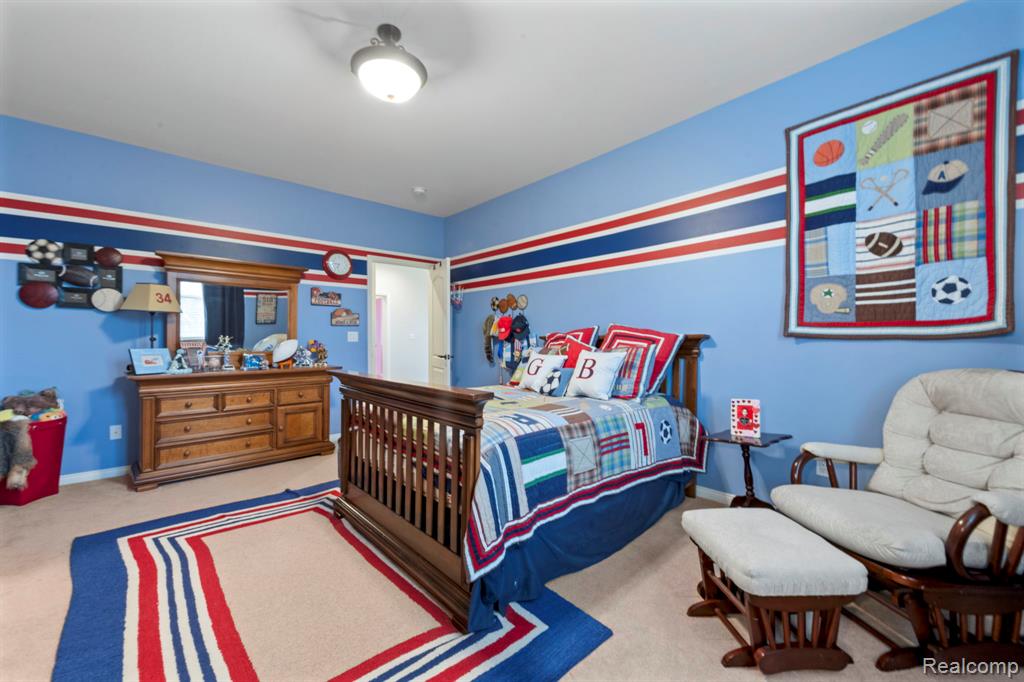
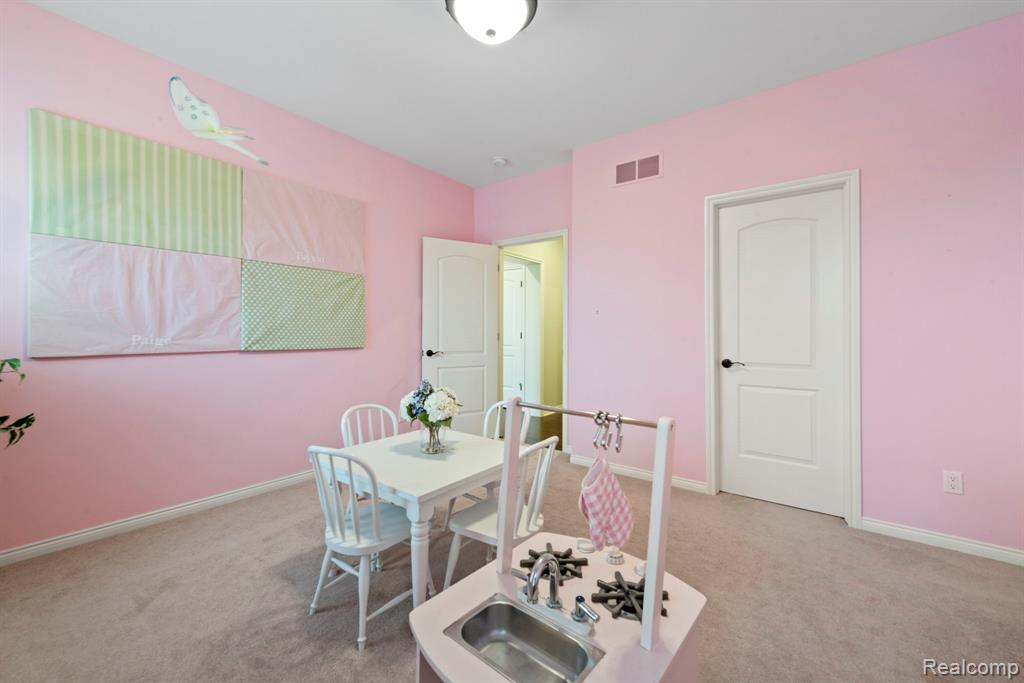
Welcome home to this beautifully maintained colonial in desirable Shelby Township! Offering 4 spacious bedrooms, 6 bathrooms, 2 laundry rooms, an oversized 3.5-car garage, and a finished basement complete with a full second kitchen, this home is designed for both everyday living and effortless entertaining. Whether you're hosting guests indoors or enjoying a relaxing evening on the beautiful patio, you'll appreciate the home's inviting layout and generous living spaces. Stunning hardwood flooring, neutral decor, gorgeous landscaping, and stainless steel appliances add timeless style and appeal throughout. Step outside to the beautifully landscaped backyard, where the gazebo provides shade and creates a tranquil setting for relaxing or entertaining. Meticulously maintained and truly move-in ready, this home is ready for its next owner. Situated on a large corner lot, the home is conveniently located near Stony Creek Metropark, shopping, dining, and is within the award-winning Utica Community Schools district. Recent updates include a new air conditioner (2025), partial roof replacement (2021), and a newer cooktop and microwave.
/u.realgeeks.media/brianpowers1/Logo_1-min.png)
Additional Information
- Hoa Fee
- $465
- Hoa Freq
- Annually
- Lot Dimensions
- 163 x 151 x 123 x 117
- Heating
- Natural Gas, Forced Air
- Cooling
- Ceiling Fan(s), Central Air
- Fireplace Features
- Gas, Great Room
- Basement
- Yes
- Basement Description
- Finished, Exterior Entry, Walk-Out Access
- Appliances
- Disposal, Microwave, Range/Oven, Gas Water Heater
- Exterior Features
- Lawn Sprinkler
- Foundation
- Basement
- Water
- Public
- Garage Spaces
- 3
- School District
- Utica Community Schools
Mortgage Calculator
Listing Courtesy of Select Real Estate Professionals, Office Phone: 586-226-4477

Provided through IDX via MiRealSource. Courtesy of MiRealSource Shareholder. Copyright MiRealSource. The information published and disseminated by MiRealSource is communicated verbatim, without change by MiRealSource, as filed with MiRealSource by its members. The accuracy of all information, regardless of source, is not guaranteed or warranted. All information should be independently verified.Copyright 2014 MiRealSource. All rights reserved. The information provided hereby constitutes proprietary information of MiRealSource, Inc. and its shareholders, affiliates and licensees and may not be reproduced or transmitted in any form or by any means, electronic or mechanical, including photocopy, recording, scanning or any information storage and retrieval system, without written permission from MiRealSource, Inc.
Provided through IDX via MiRealSource, as the "Source MLS", courtesy of the Originating MLS shown on the property listing, as the Originating MLS. The information published and disseminated by the Originating MLS is communicated verbatim, without change by the Originating MLS, as filed with it by its members. The accuracy of all information, regardless of source, is not guaranteed or warranted. All information should be independently verified. Copyright 2014 MiRealSource. All rights reserved. The information provided hereby constitutes proprietary information of MiRealSource, Inc. and its shareholders, affiliates and licensees and may not be reproduced or transmitted in any form or by any means, electronic or mechanical, including photocopy, recording, scanning or any information storage and retrieval system, without written permission from MiRealSource, Inc.