18500 Autumnwood Drive, Clinton Township, MI 48035 1371
- $389,000
- 3
- BD
- 3
- BA
- 3,594
- SqFt




- List Price
- $389,000
- Status
- PENDING
- MLS#
- 61013124
- Days on Market
- 4
- Style
- Ranch
- Year Built
- 2002
- Bedrooms
- 3
- Bathrooms
- 2
- Half baths
- 1
- Acres
- 0.32
- Living Area
- 3,594
- Municipality
- Clinton Twp
- Region
- Clinton Twp
- Township
- Clinton Twp
- Subdivision
- Estates Of Hillcrest Sub
Property Description
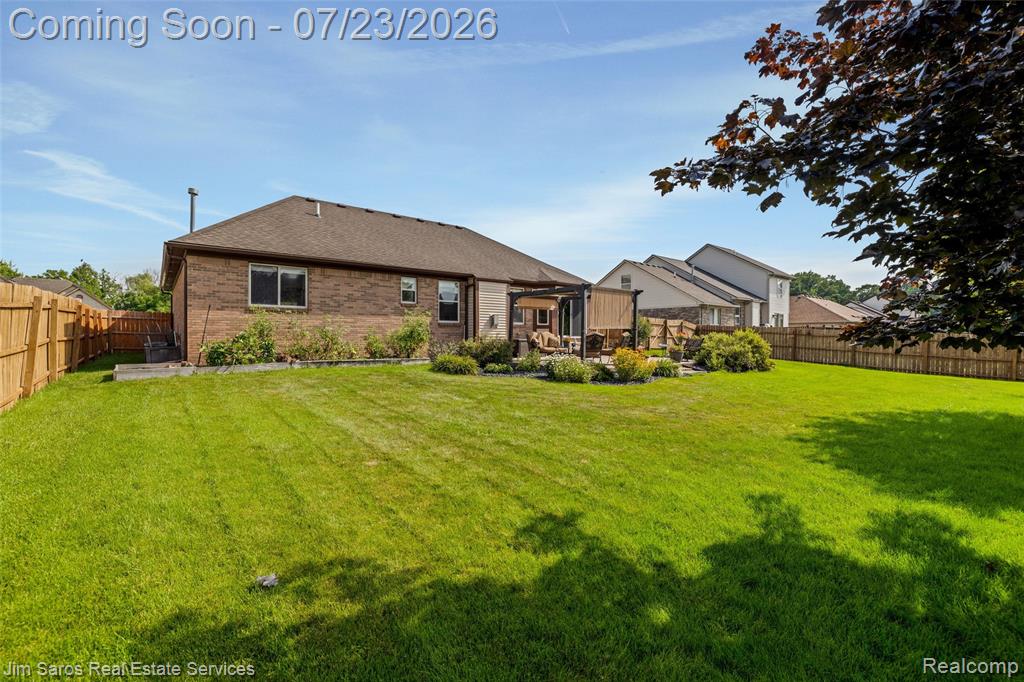
First time offering! Welcome to this extremely well-maintained brick RANCH offering exceptional comfort, quality, and a fantastic location in the Fraser School District. This beautiful 3-bedroom, 2 full bath, 1 half bath home is ideally situated near the Metro Parkway Bike Path, shopping, parks, and everyday conveniences. Step inside to a bright and inviting open-concept floor plan featuring vaulted ceilings, abundant natural light, beautiful hardwood floors as well as maintenance-free Pergo flooring. The spacious kitchen offers generous cabinet space and flows seamlessly into the main living areas, including a large living room highlighted by a cozy gas fireplace. The dedicated den/home office provides the perfect space for working from home or a quiet retreat. The spacious primary suite features an en-suite bath complete with a luxurious jetted soaking tub and shower. Enjoy the beautifully landscaped exterior with a private, fully fenced backyard and a wonderful paved patio--perfect for outdoor entertaining and relaxation. Additional features include a huge finished basement with two rooms that easily could be a fourth bedroom and a media room. There is extensive storage, sump pump, and a sprinkler irrigation system not to mention a 3 car attached garage that has storage options. A rare opportunity in this subdivision to own a meticulously cared-for home in a prime location offering both convenience and privacy.
/u.realgeeks.media/brianpowers1/Logo_1-min.png)
Additional Information
- Hoa Fee
- $150
- Hoa Freq
- Annually
- Lot Dimensions
- 88 x 156
- Heating
- Natural Gas, Forced Air
- Cooling
- Central Air
- Fireplace Features
- Living Room
- Basement
- Yes
- Basement Description
- Finished
- Appliances
- Dishwasher, Disposal, Dryer, Microwave, Range/Oven, Refrigerator, Washer, Gas Water Heater
- Sewer
- Public At Street
- Foundation
- Basement
- Water
- Public, Public Water at Street
- Garage Spaces
- 3
- School District
- Fraser Public Schools
Mortgage Calculator
Listing Courtesy of Jim Saros Real Estate Services, Office Phone: 313-886-9030

Provided through IDX via MiRealSource. Courtesy of MiRealSource Shareholder. Copyright MiRealSource. The information published and disseminated by MiRealSource is communicated verbatim, without change by MiRealSource, as filed with MiRealSource by its members. The accuracy of all information, regardless of source, is not guaranteed or warranted. All information should be independently verified.Copyright 2014 MiRealSource. All rights reserved. The information provided hereby constitutes proprietary information of MiRealSource, Inc. and its shareholders, affiliates and licensees and may not be reproduced or transmitted in any form or by any means, electronic or mechanical, including photocopy, recording, scanning or any information storage and retrieval system, without written permission from MiRealSource, Inc.
Provided through IDX via MiRealSource, as the "Source MLS", courtesy of the Originating MLS shown on the property listing, as the Originating MLS. The information published and disseminated by the Originating MLS is communicated verbatim, without change by the Originating MLS, as filed with it by its members. The accuracy of all information, regardless of source, is not guaranteed or warranted. All information should be independently verified. Copyright 2014 MiRealSource. All rights reserved. The information provided hereby constitutes proprietary information of MiRealSource, Inc. and its shareholders, affiliates and licensees and may not be reproduced or transmitted in any form or by any means, electronic or mechanical, including photocopy, recording, scanning or any information storage and retrieval system, without written permission from MiRealSource, Inc.