19550 Shorecrest Drive, Clinton Township, MI 48038 6901
- $499,000
- 3
- BD
- 3
- BA
- 4,100
- SqFt













- List Price
- $499,000
- Status
- ACTIVE
- MLS#
- 61013317
- Days on Market
- 11
- Style
- Cape Cod
- Year Built
- 1998
- Bedrooms
- 3
- Bathrooms
- 2
- Half baths
- 1
- Acres
- 0.22
- Living Area
- 4,100
- Municipality
- Clinton Twp
- Region
- Clinton Twp
- Township
- Clinton Twp
- Subdivision
- Rivergate Farms Sub
Property Description
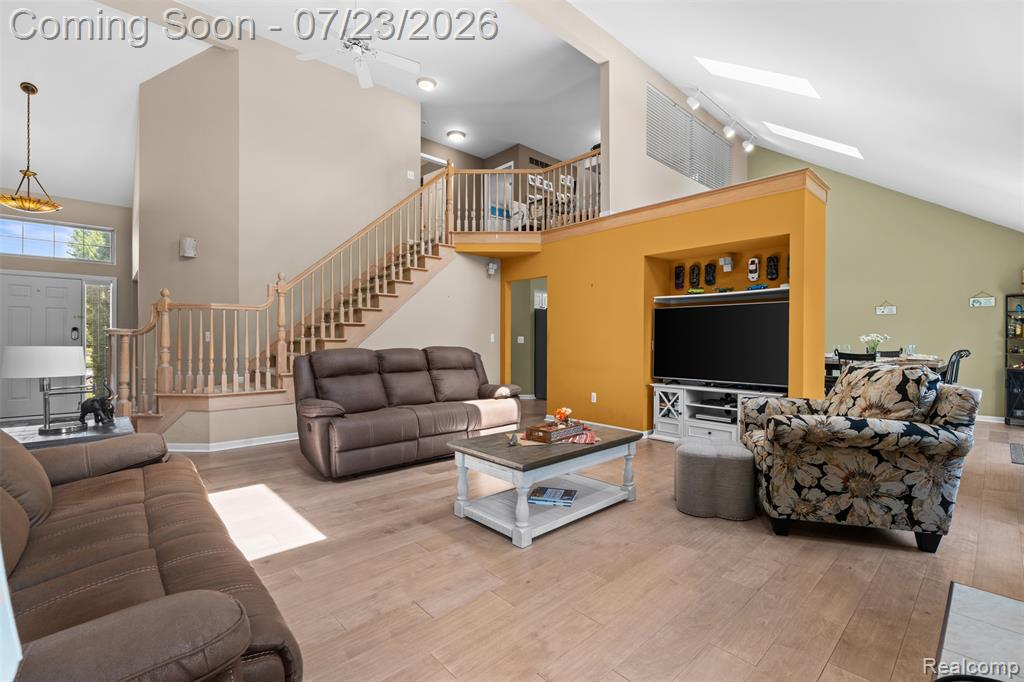
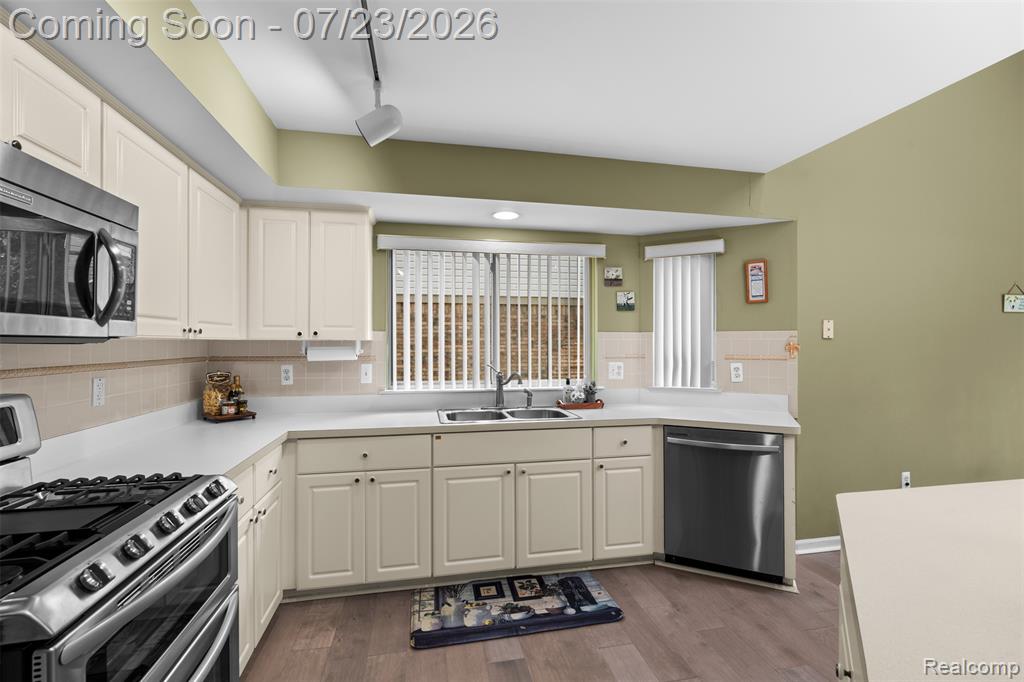
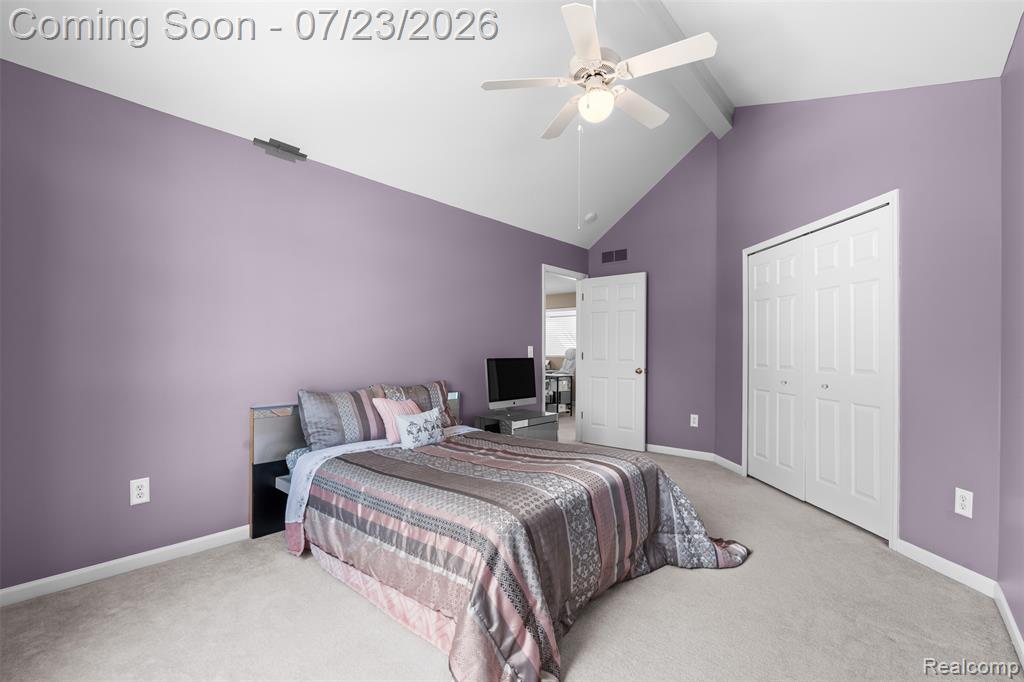
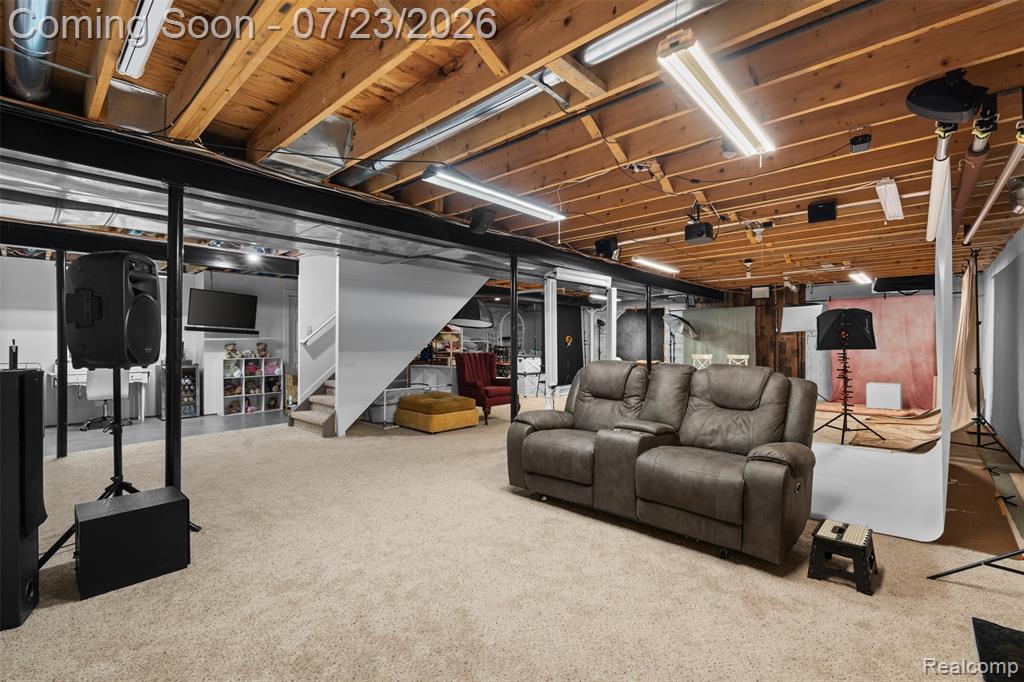
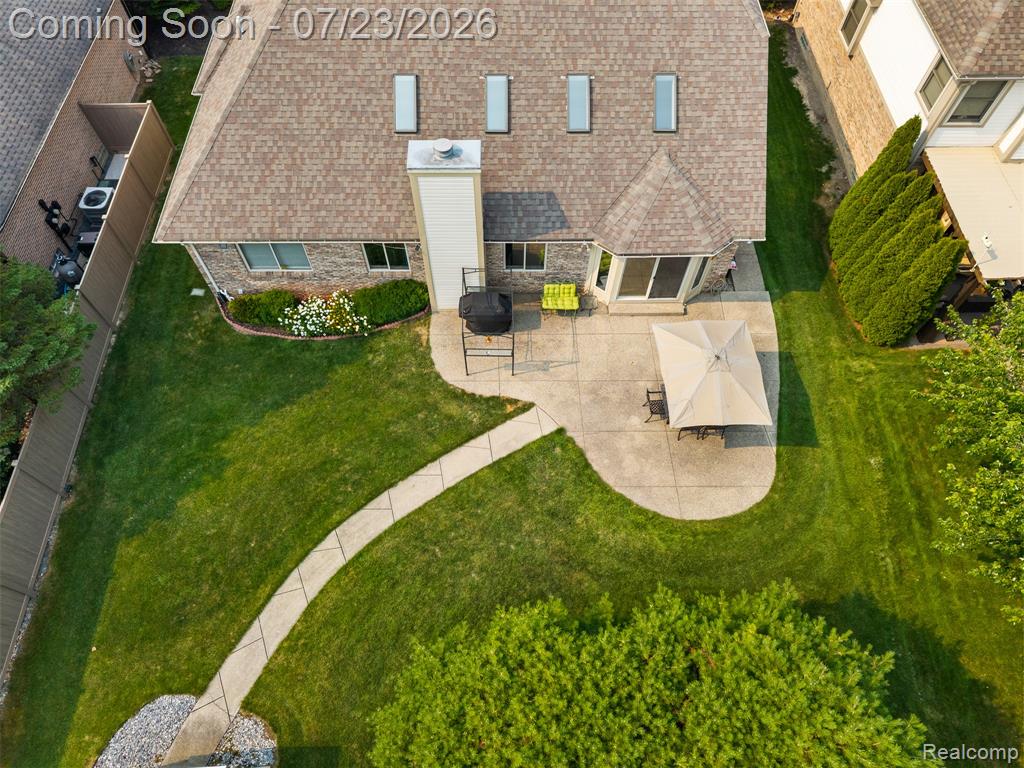
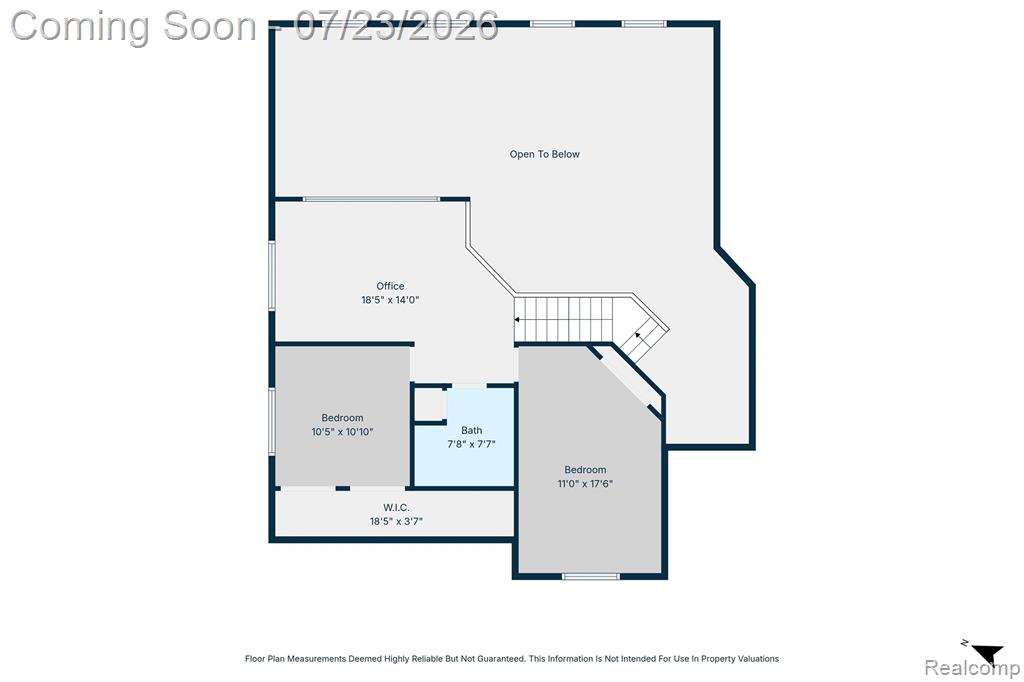
Nestled on one of the largest lots in the neighborhood and backing to peaceful wooded wetlands, this beautifully maintained home offers the perfect blend of privacy, comfort, and exceptional living space. A dramatic two-story foyer welcomes you into a bright, open floor plan featuring soaring cathedral ceilings, skylights, and abundant natural light. The impressive Family Room showcases a gas fireplace and expansive windows overlooking the serene backyard. The spacious kitchen offers abundant cabinetry, generous counter space, stainless steel appliances, a large center island with seating, and a bright dining area with a doorwall leading to the patio. A versatile front room is ideal as a formal dining room, home office, library, or sitting room. The main-floor primary suite features a walk-in closet and a spacious ensuite bath with a jetted tub and separate shower. Upstairs you'll find two generously sized bedrooms, a full bath, a private office, and an expansive loft overlooking the Family Room. The unfinished basement provides endless possibilities for future living space and abundant storage. Enjoy the privacy of a premium lot with no rear neighbors, surrounded by mature trees and peaceful natural views in one of the neighborhood's most desirable settings.
/u.realgeeks.media/brianpowers1/Logo_1-min.png)
Additional Information
- Hoa Fee
- $85
- Hoa Freq
- Annually
- Lot Dimensions
- 65 x 145
- Heating
- Natural Gas, Forced Air
- Cooling
- Central Air
- Fireplace Features
- Living Room
- Basement
- Yes
- Basement Description
- Finished
- Appliances
- Dishwasher, Disposal, Dryer, Microwave, Range/Oven, Refrigerator, Washer
- Foundation
- Basement
- Water
- Public
- Garage Spaces
- 2
- School District
- Chippewa Valley Schools
Mortgage Calculator
Listing Courtesy of KW Domain, Office Phone: 248-590-0800

Provided through IDX via MiRealSource. Courtesy of MiRealSource Shareholder. Copyright MiRealSource. The information published and disseminated by MiRealSource is communicated verbatim, without change by MiRealSource, as filed with MiRealSource by its members. The accuracy of all information, regardless of source, is not guaranteed or warranted. All information should be independently verified.Copyright 2014 MiRealSource. All rights reserved. The information provided hereby constitutes proprietary information of MiRealSource, Inc. and its shareholders, affiliates and licensees and may not be reproduced or transmitted in any form or by any means, electronic or mechanical, including photocopy, recording, scanning or any information storage and retrieval system, without written permission from MiRealSource, Inc.
Provided through IDX via MiRealSource, as the "Source MLS", courtesy of the Originating MLS shown on the property listing, as the Originating MLS. The information published and disseminated by the Originating MLS is communicated verbatim, without change by the Originating MLS, as filed with it by its members. The accuracy of all information, regardless of source, is not guaranteed or warranted. All information should be independently verified. Copyright 2014 MiRealSource. All rights reserved. The information provided hereby constitutes proprietary information of MiRealSource, Inc. and its shareholders, affiliates and licensees and may not be reproduced or transmitted in any form or by any means, electronic or mechanical, including photocopy, recording, scanning or any information storage and retrieval system, without written permission from MiRealSource, Inc.