4434 Chablis Drive, Sterling Heights, MI 48314 1848
- $609,900
- 4
- BD
- 3
- BA
- 2,913
- SqFt








- List Price
- $609,900
- Status
- ACTIVE
- MLS#
- 61013574
- Days on Market
- 5
- Style
- Colonial, Contemporary
- Year Built
- 1995
- Bedrooms
- 4
- Bathrooms
- 2
- Half baths
- 1
- Acres
- 0.25
- Living Area
- 2,913
- Municipality
- Sterling Heights
- Region
- Sterling Heights
- Township
- Sterling Heights
- Subdivision
- Vineyard # 02
Property Description
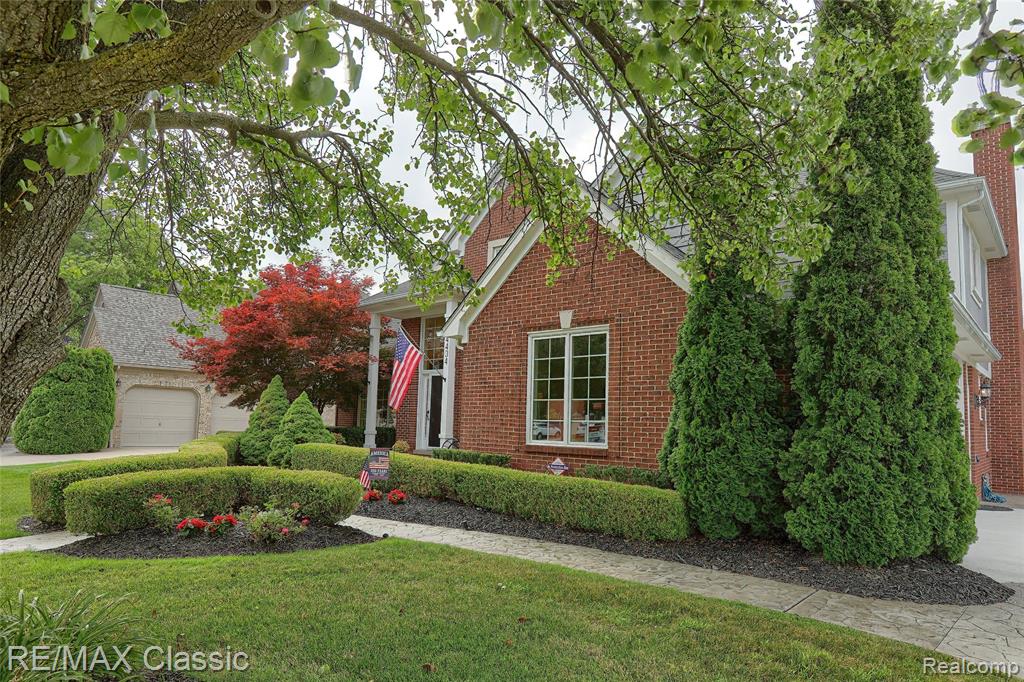
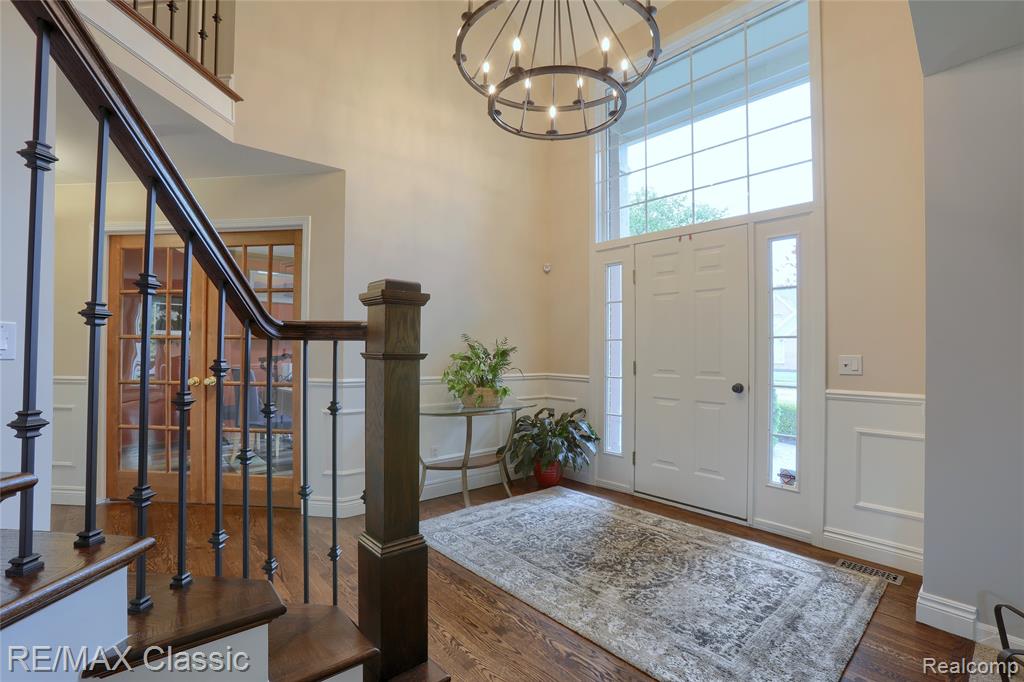
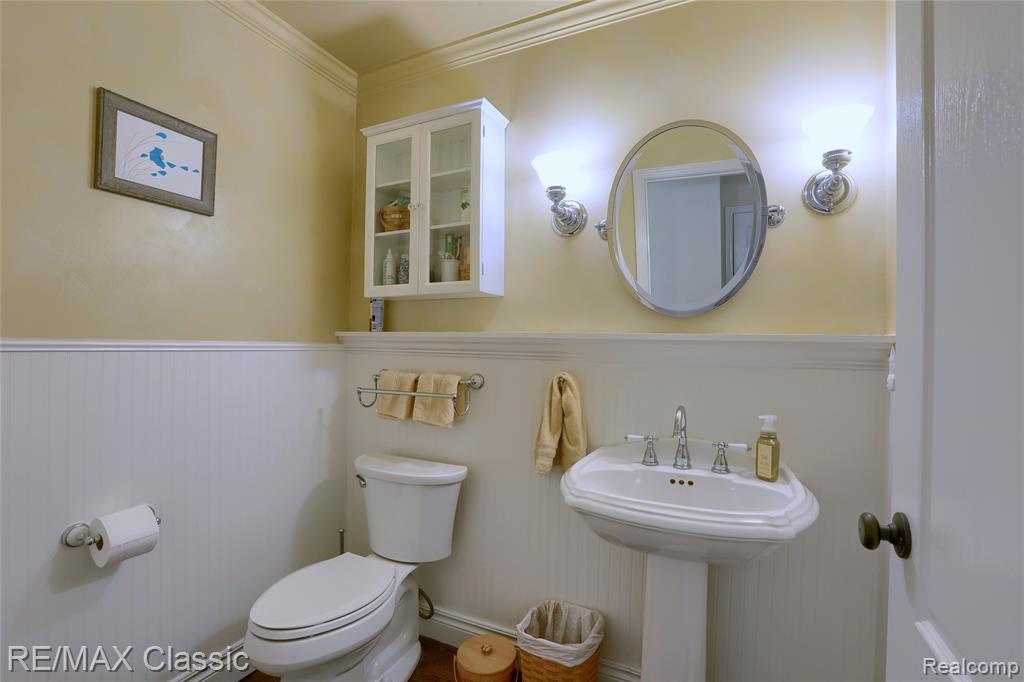
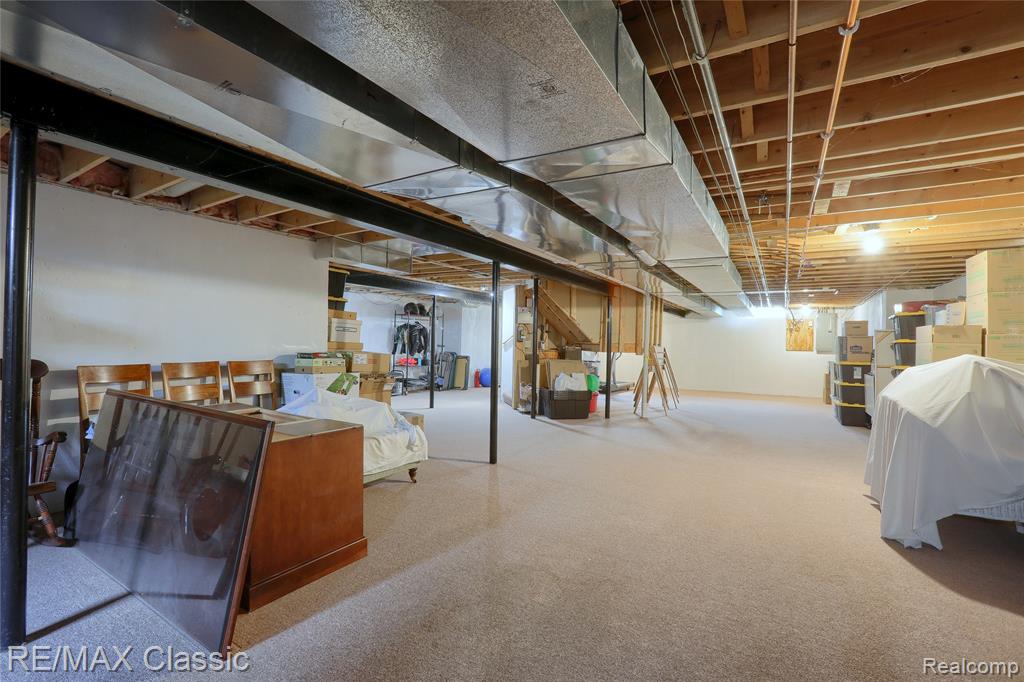
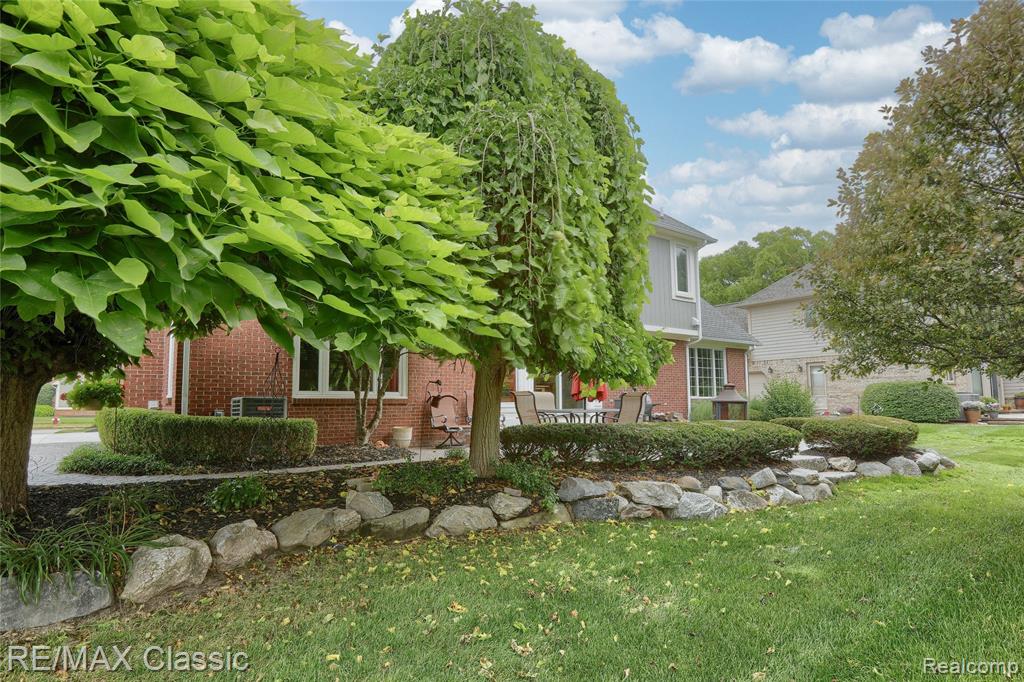
Prepare to be impressed by this exceptional, model-like 4-bedroom, 2.5-bath home where quality craftsmanship and meticulous care shine throughout. Beautiful landscaping, a newer concrete driveway (2024), stamped concrete walkway, and inviting curb appeal welcome you home. Step inside to a dramatic two-story foyer featuring hardwood floors, wainscoting, and a stunning staircase with solid wood treads and wrought iron spindles. The foyer opens to the elegant living room with soaring cathedral ceilings and abundant natural light, seamlessly flowing into the formal dining room. The spectacular custom gourmet kitchen is the heart of the home, showcasing premium soft-close cabinetry, quartz countertops, a large center island, Thermador 6-burner gas range with custom hood and pot filler, Bosch dishwasher, farmhouse sink with a large casement window above, subway tile backsplash, pantry with pull-out shelving, and a spacious breakfast nook overlooking the backyard. The adjoining family room offers a cozy gas fireplace, creating the perfect space for relaxing or entertaining. A private first-floor office with French doors with dry bar is ideal for working from home, while the convenient first-floor laundry adds everyday functionality. Upstairs, the spacious primary suite features a sitting area, barn doors, walk-in closet, & spa-inspired bath with heated floors, double vanity, soaking tub, and European glass shower. Three additional bedrooms provide ample space for family or guests. The full unfinished basement offers abundant storage and endless possibilities for future living space. Step outside to enjoy the beautifully landscaped backyard from the brick paver patio, surrounded by mature trees that provide privacy & a peaceful setting. Additional highlights include an oversized 2.5-car garage, whole-house water filtration system, updated mechanicals, and countless quality upgrades throughout. This meticulously maintained home is truly move-in ready & shows like a model.
/u.realgeeks.media/brianpowers1/Logo_1-min.png)
Additional Information
- Hoa Fee
- $450
- Hoa Freq
- Annually
- Lot Dimensions
- 90 x 120
- Interior Features
- Cable/Internet Avail., DSL Available
- Heating
- Natural Gas, Forced Air
- Cooling
- Ceiling Fan(s), Central Air, Attic Fan
- Fireplace Features
- Family Room, Gas
- Basement
- Yes
- Basement Description
- Unfinished
- Appliances
- Dishwasher, Disposal, Dryer, Microwave, Range/Oven, Refrigerator, Washer, Gas Water Heater
- Exterior Features
- Lawn Sprinkler
- Foundation
- Basement
- Water
- Public
- Garage Spaces
- 2
- School District
- Utica Community Schools
Mortgage Calculator
Listing Courtesy of RE/MAX Classic, Office Phone: 248-348-3000

Provided through IDX via MiRealSource. Courtesy of MiRealSource Shareholder. Copyright MiRealSource. The information published and disseminated by MiRealSource is communicated verbatim, without change by MiRealSource, as filed with MiRealSource by its members. The accuracy of all information, regardless of source, is not guaranteed or warranted. All information should be independently verified.Copyright 2014 MiRealSource. All rights reserved. The information provided hereby constitutes proprietary information of MiRealSource, Inc. and its shareholders, affiliates and licensees and may not be reproduced or transmitted in any form or by any means, electronic or mechanical, including photocopy, recording, scanning or any information storage and retrieval system, without written permission from MiRealSource, Inc.
Provided through IDX via MiRealSource, as the "Source MLS", courtesy of the Originating MLS shown on the property listing, as the Originating MLS. The information published and disseminated by the Originating MLS is communicated verbatim, without change by the Originating MLS, as filed with it by its members. The accuracy of all information, regardless of source, is not guaranteed or warranted. All information should be independently verified. Copyright 2014 MiRealSource. All rights reserved. The information provided hereby constitutes proprietary information of MiRealSource, Inc. and its shareholders, affiliates and licensees and may not be reproduced or transmitted in any form or by any means, electronic or mechanical, including photocopy, recording, scanning or any information storage and retrieval system, without written permission from MiRealSource, Inc.