53268 Kakos Drive, New Baltimore, MI 48051 3941
- $575,000
- 5
- BD
- 5
- BA
- 4,458
- SqFt















- List Price
- $575,000
- Status
- PENDING
- MLS#
- 61014583
- Days on Market
- 14
- Style
- Colonial
- Year Built
- 2007
- Bedrooms
- 5
- Bathrooms
- 4
- Half baths
- 1
- Acres
- 0.30
- Living Area
- 4,458
- Municipality
- Chesterfield Twp
- Region
- Chesterfield Twp
- Township
- Chesterfield Twp
- Subdivision
- Kakos Estates Sub
Property Description
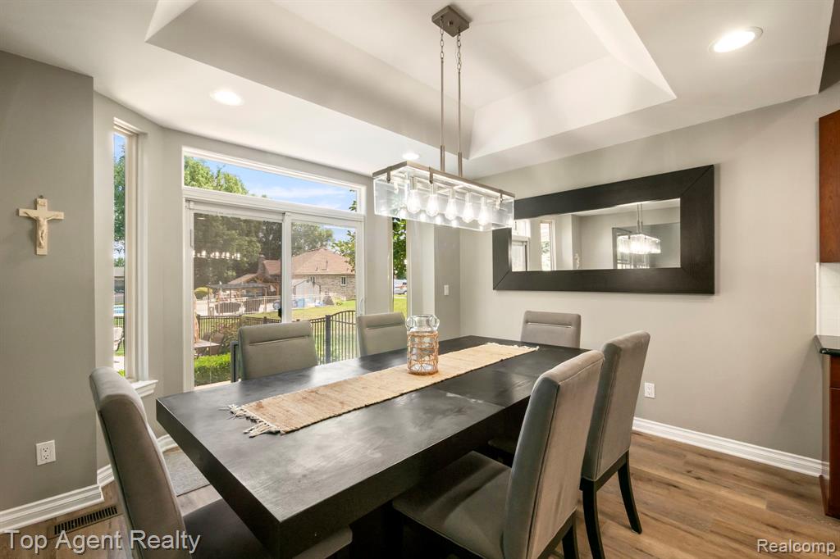
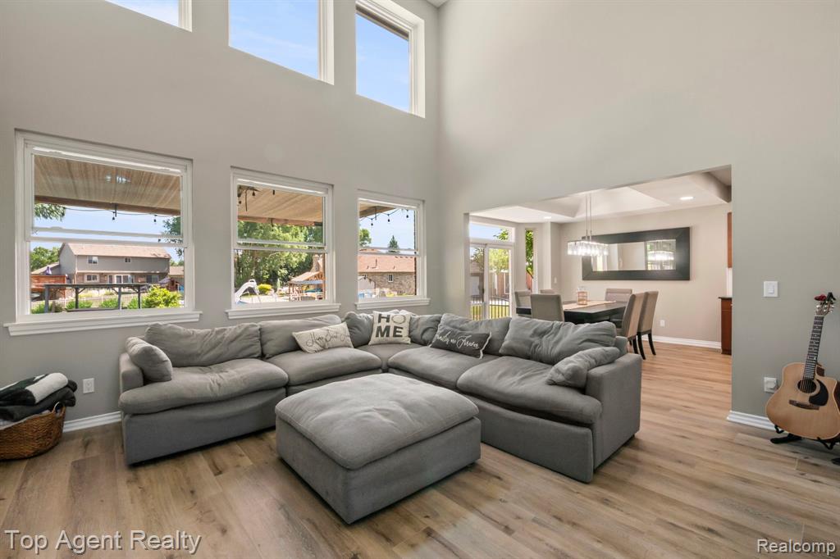
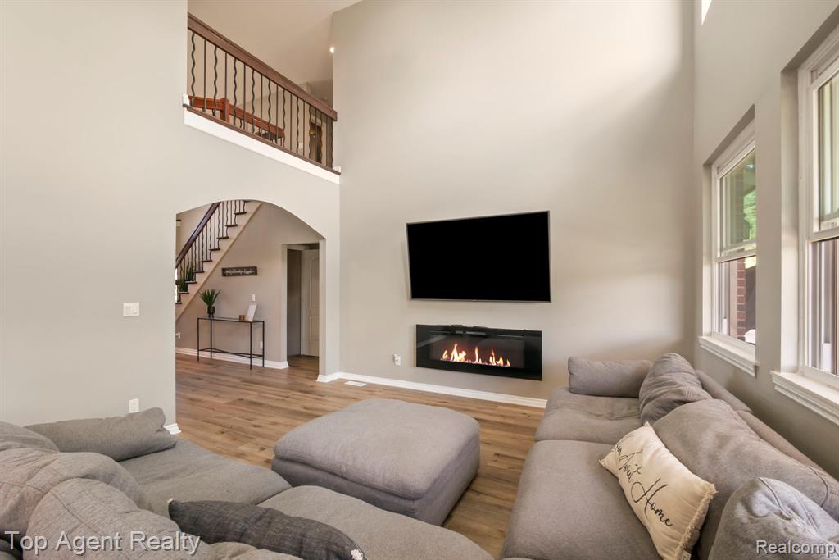
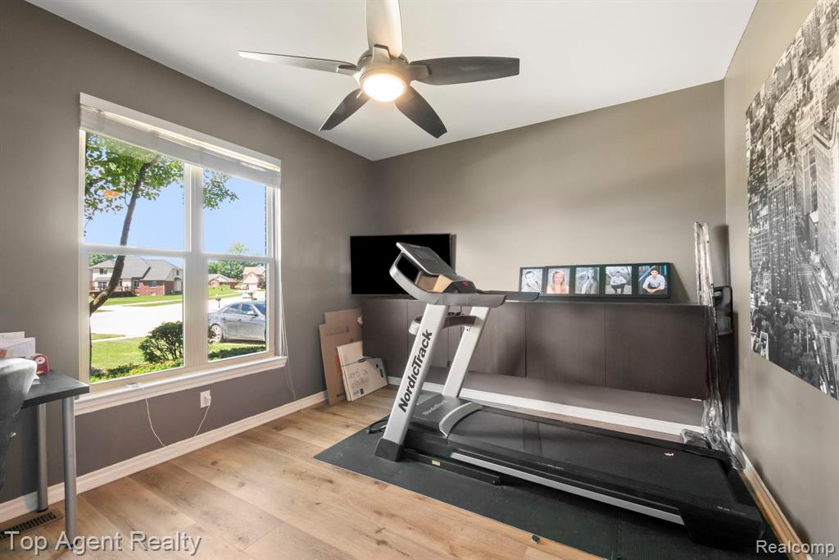
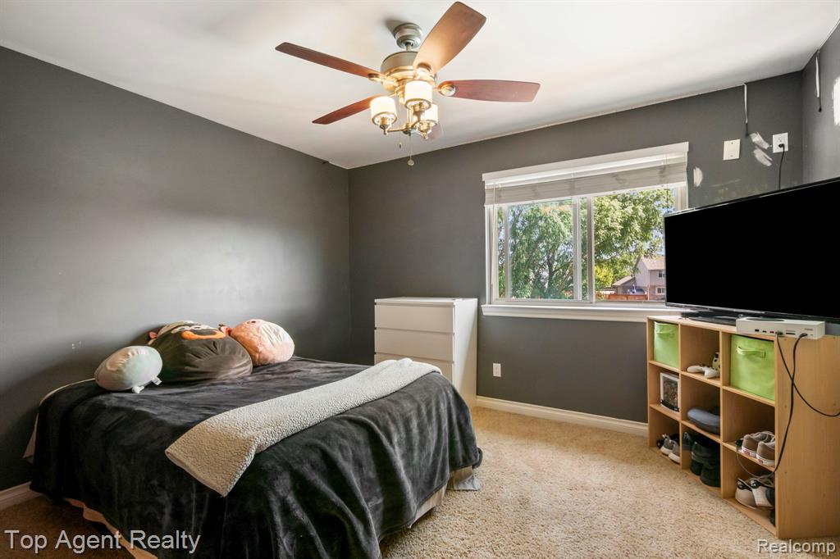
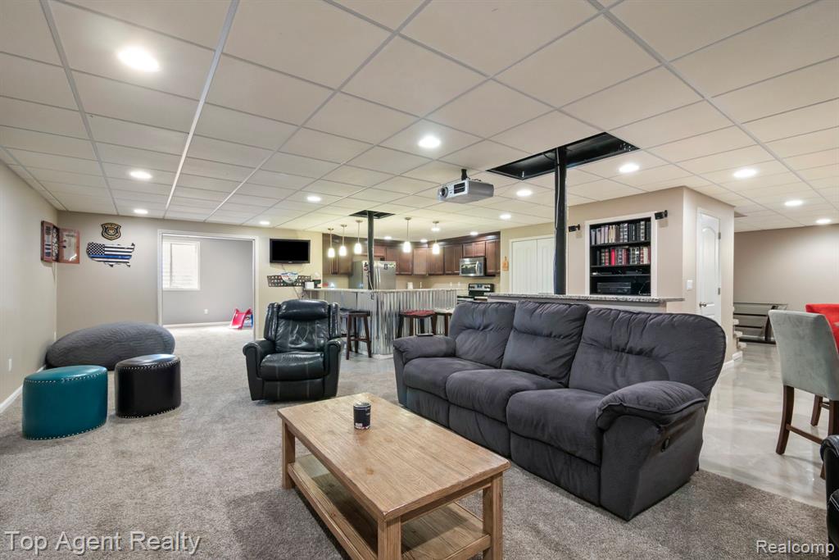
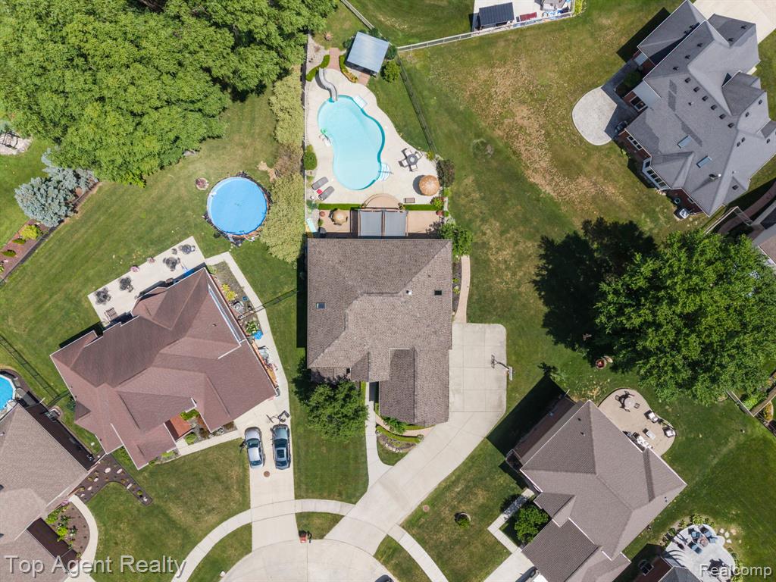
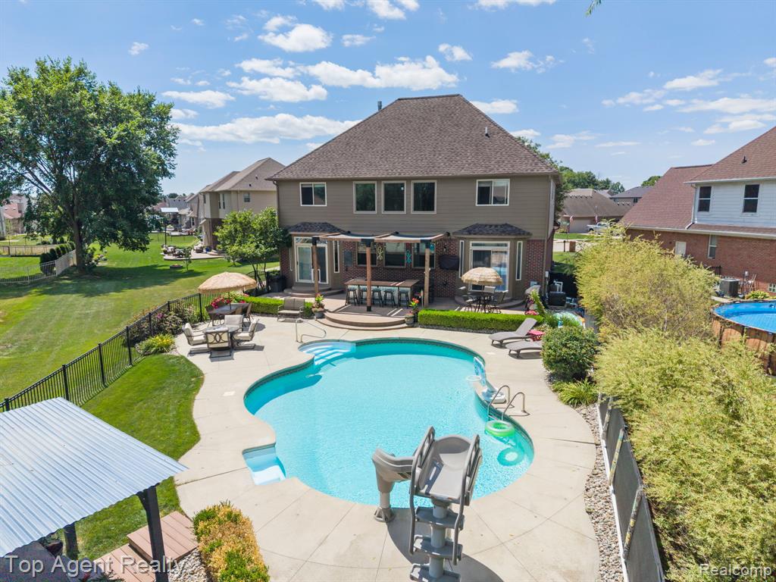
Welcome to this exceptional 5-bedroom, 4 full and 1 half-bath home in desirable Chesterfield Township, offering an incredible blend of luxury, comfort, and space for everyday living and entertaining. The open-concept layout features a spacious kitchen that flows seamlessly into the inviting living room with a cozy fireplace. The first-floor primary suite provides comfort and convenience, along with a first-floor laundry room and a versatile bonus room perfect for a home office, or guest space. The finished basement is an entertainer's dream, complete with a full second kitchen, additional room, and half bath--ideal for extended living or hosting gatherings. Step outside to your own private backyard oasis featuring an in-ground pool, hot tub, covered patio, and wet bar, creating the perfect setting for relaxing or entertaining all summer long. Completing the home is an attached 3-car garage and an unbeatable combination of space, functionality, and resort-style amenities. This is a rare opportunity you won't want to miss!
/u.realgeeks.media/brianpowers1/Logo_1-min.png)
Additional Information
- Lot Dimensions
- 82 x 160
- Heating
- Natural Gas, Forced Air
- Cooling
- Central Air
- Fireplace Features
- Living Room
- Basement
- Yes
- Basement Description
- Finished
- Appliances
- Dishwasher, Dryer, Microwave, Range/Oven, Refrigerator, Washer, Gas Water Heater
- Foundation
- Basement
- Water
- Public
- Garage Spaces
- 3
- School District
- L'Anse Creuse Public Schools
Mortgage Calculator
Listing Courtesy of Top Agent Realty, Office Phone: 248-277-4226

Provided through IDX via MiRealSource. Courtesy of MiRealSource Shareholder. Copyright MiRealSource. The information published and disseminated by MiRealSource is communicated verbatim, without change by MiRealSource, as filed with MiRealSource by its members. The accuracy of all information, regardless of source, is not guaranteed or warranted. All information should be independently verified.Copyright 2014 MiRealSource. All rights reserved. The information provided hereby constitutes proprietary information of MiRealSource, Inc. and its shareholders, affiliates and licensees and may not be reproduced or transmitted in any form or by any means, electronic or mechanical, including photocopy, recording, scanning or any information storage and retrieval system, without written permission from MiRealSource, Inc.
Provided through IDX via MiRealSource, as the "Source MLS", courtesy of the Originating MLS shown on the property listing, as the Originating MLS. The information published and disseminated by the Originating MLS is communicated verbatim, without change by the Originating MLS, as filed with it by its members. The accuracy of all information, regardless of source, is not guaranteed or warranted. All information should be independently verified. Copyright 2014 MiRealSource. All rights reserved. The information provided hereby constitutes proprietary information of MiRealSource, Inc. and its shareholders, affiliates and licensees and may not be reproduced or transmitted in any form or by any means, electronic or mechanical, including photocopy, recording, scanning or any information storage and retrieval system, without written permission from MiRealSource, Inc.