8828 Grace Street, Shelby Twp, MI 48317 1735
- $775,000
- 4
- BD
- 4
- BA
- 4,630
- SqFt














- List Price
- $775,000
- Status
- ACTIVE
- MLS#
- 61014780
- Days on Market
- 3
- Style
- Colonial, Traditional
- Year Built
- 1991
- Bedrooms
- 4
- Bathrooms
- 3
- Half baths
- 1
- Acres
- 0.30
- Living Area
- 4,630
- Municipality
- Shelby Twp
- Region
- Shelby Twp
- Township
- Shelby Twp
- Subdivision
- Forest Lake Sub
Property Description
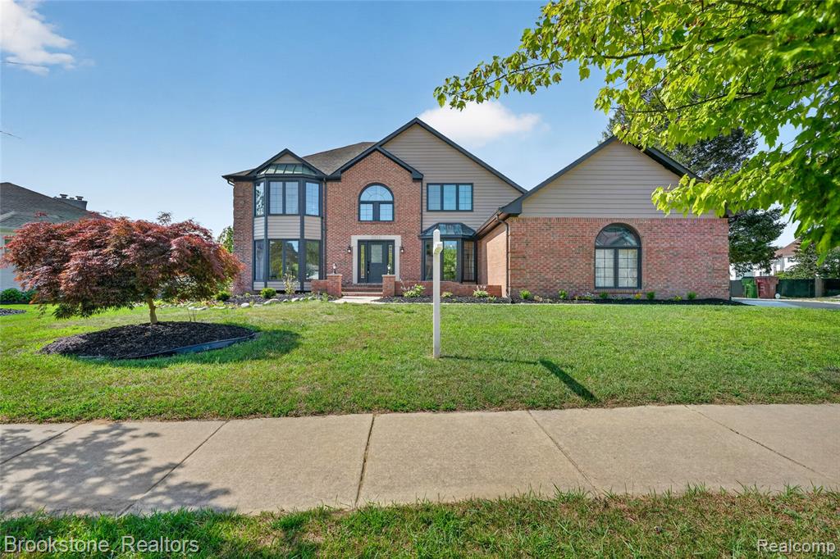
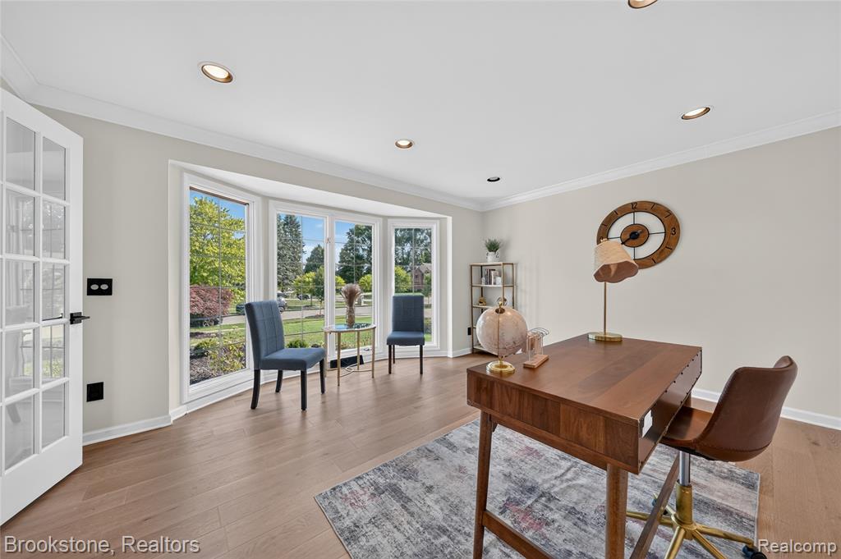
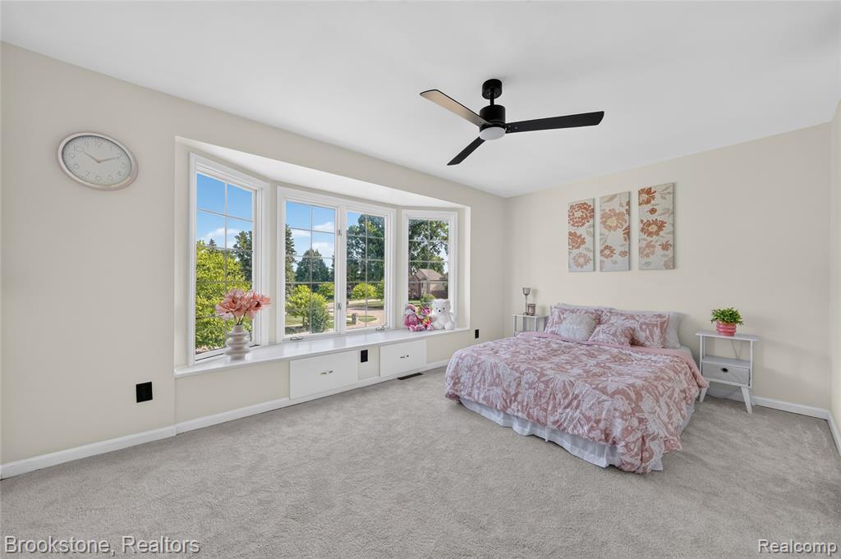
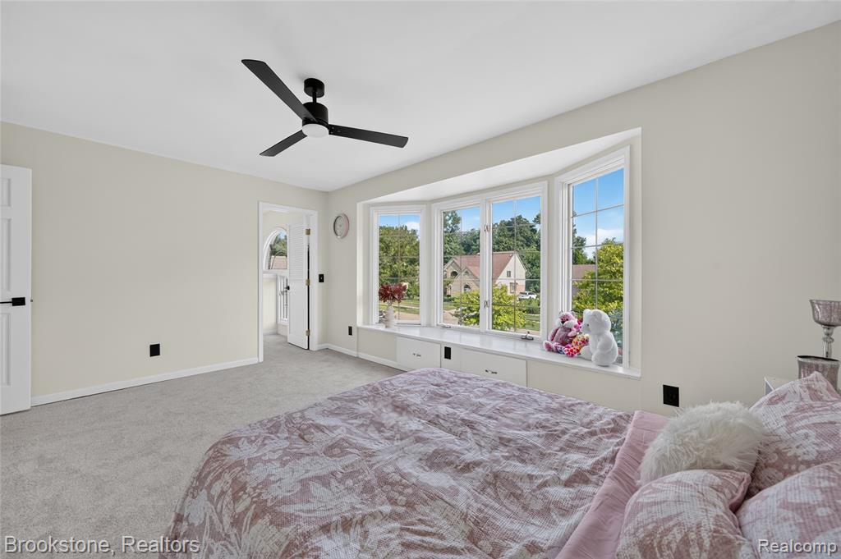
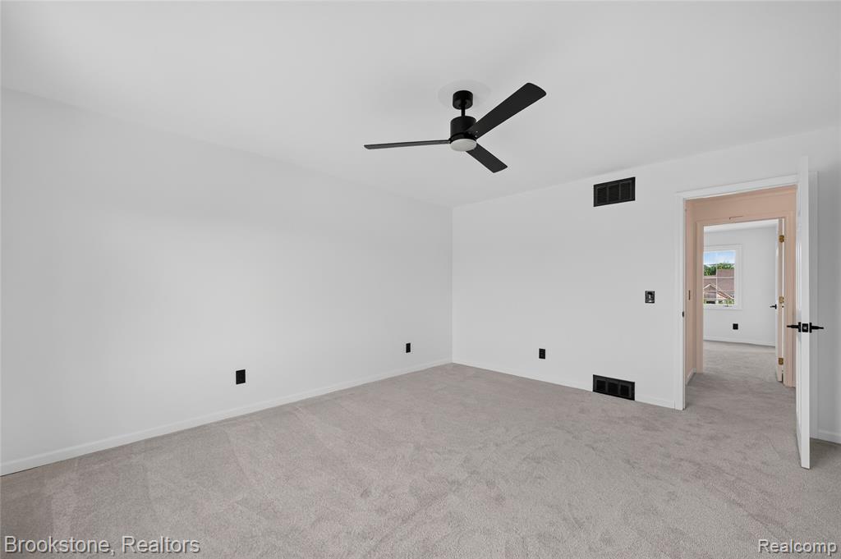
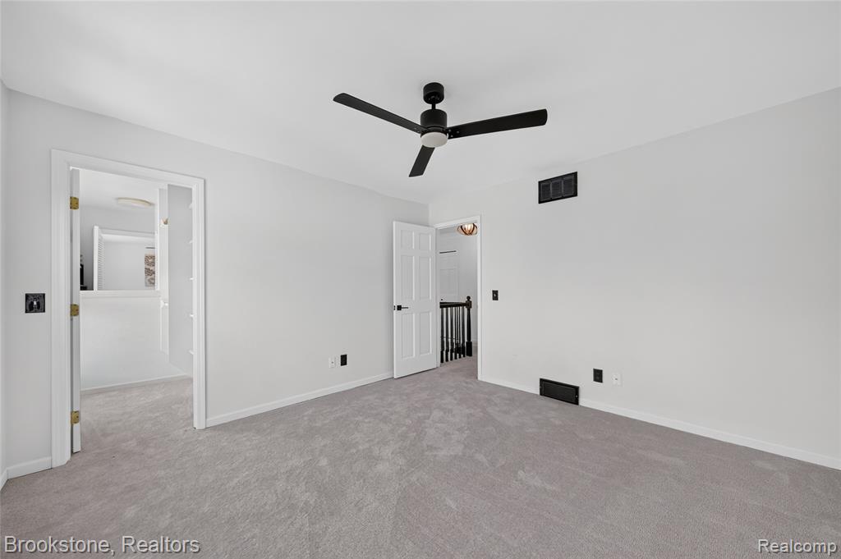
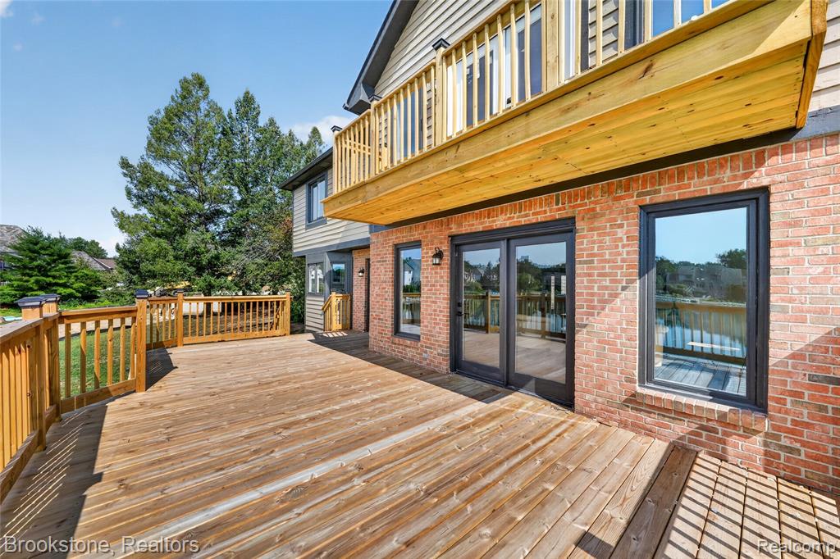
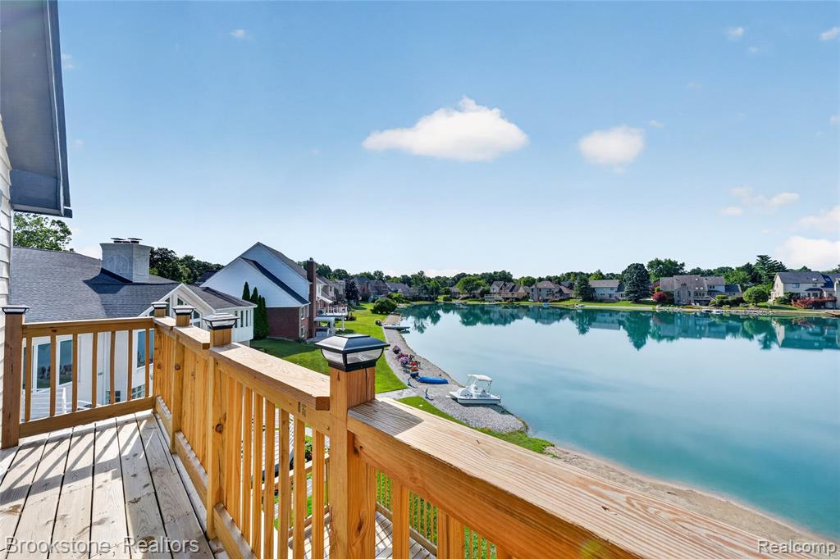
After completing an extensive renovation and adding professional staging, this exceptional waterfront colonial is now ready to make its debut. Nestled on the shores of private Forest Lake, this exceptional home offers a rare opportunity to enjoy peaceful waterfront living in one of Shelby Township area's most desirable lake communities. This house has the most beautiful view you can imagine and a location just minutes from shopping, dining, and major roadways. Forest Lake combines natural beauty with everyday convenience. Welcome home to this beautifully renovated waterfront colonial, offering over 4,600 square feet of living space with 4 spacious bedrooms, 3.5 beautifully updated bathrooms, and exceptional water views! From the moment you enter, you'll be impressed by the extensive renovations and attention to detail throughout. The open-concept floor plan features luxury finishes, abundant natural light, and breathtaking views of the water from multiple living spaces. The gourmet kitchen has been thoughtfully redesigned with beautiful Taj Mahal countertops, an impressive stainless steel double oven with a pizza maker, and a large center island, making it the perfect space for entertaining and everyday living. The expansive primary suite serves as a private retreat with a gorgeous water view complete with a spa-inspired en-suite bath and generous closet space. Three additional bedrooms and beautifully updated bathrooms provide comfort and convenience for family and guests alike. Step outside to enjoy your own waterfront oasis, where a spacious deck and picturesque backyard create the ideal setting for relaxing, entertaining, or simply taking in the peaceful surroundings. Every inch of this home has been thoughtfully updated, offering the perfect blend of luxury, functionality, and modern style. Homes finished to this level of quality are rare. Schedule your private showing today - you HAVE TO see it to believe it!
/u.realgeeks.media/brianpowers1/Logo_1-min.png)
Additional Information
- Hoa Fee
- $700
- Hoa Freq
- Annually
- Lot Dimensions
- 100 x 130
- Heating
- Natural Gas, Forced Air
- Cooling
- Ceiling Fan(s), Central Air
- Fireplace Features
- Living Room, Natural Fireplace
- Basement
- Yes
- Basement Description
- Finished
- Appliances
- Dishwasher, Microwave, Range/Oven, Refrigerator, Gas Water Heater
- Foundation
- Basement
- Water
- Public
- Garage Spaces
- 3
- School District
- Utica Community Schools
Mortgage Calculator
Listing Courtesy of Brookstone, Realtors LLC, Office Phone: 248-963-0505

Provided through IDX via MiRealSource. Courtesy of MiRealSource Shareholder. Copyright MiRealSource. The information published and disseminated by MiRealSource is communicated verbatim, without change by MiRealSource, as filed with MiRealSource by its members. The accuracy of all information, regardless of source, is not guaranteed or warranted. All information should be independently verified.Copyright 2014 MiRealSource. All rights reserved. The information provided hereby constitutes proprietary information of MiRealSource, Inc. and its shareholders, affiliates and licensees and may not be reproduced or transmitted in any form or by any means, electronic or mechanical, including photocopy, recording, scanning or any information storage and retrieval system, without written permission from MiRealSource, Inc.
Provided through IDX via MiRealSource, as the "Source MLS", courtesy of the Originating MLS shown on the property listing, as the Originating MLS. The information published and disseminated by the Originating MLS is communicated verbatim, without change by the Originating MLS, as filed with it by its members. The accuracy of all information, regardless of source, is not guaranteed or warranted. All information should be independently verified. Copyright 2014 MiRealSource. All rights reserved. The information provided hereby constitutes proprietary information of MiRealSource, Inc. and its shareholders, affiliates and licensees and may not be reproduced or transmitted in any form or by any means, electronic or mechanical, including photocopy, recording, scanning or any information storage and retrieval system, without written permission from MiRealSource, Inc.