36926 Dodge Park Road, Sterling Heights, MI 48312 2920
- $365,000
- 4
- BD
- 3
- BA
- 2,624
- SqFt







- List Price
- $365,000
- Status
- COMING SOON
- MLS#
- 61015950
- Days on Market
- 1
- Style
- Other
- Year Built
- 1979
- Bedrooms
- 4
- Bathrooms
- 2
- Half baths
- 1
- Acres
- 0.22
- Living Area
- 2,624
- Municipality
- Sterling Heights
- Region
- Sterling Heights
- Township
- Sterling Heights
- Subdivision
- Sterling Country Estates # 03
Property Description
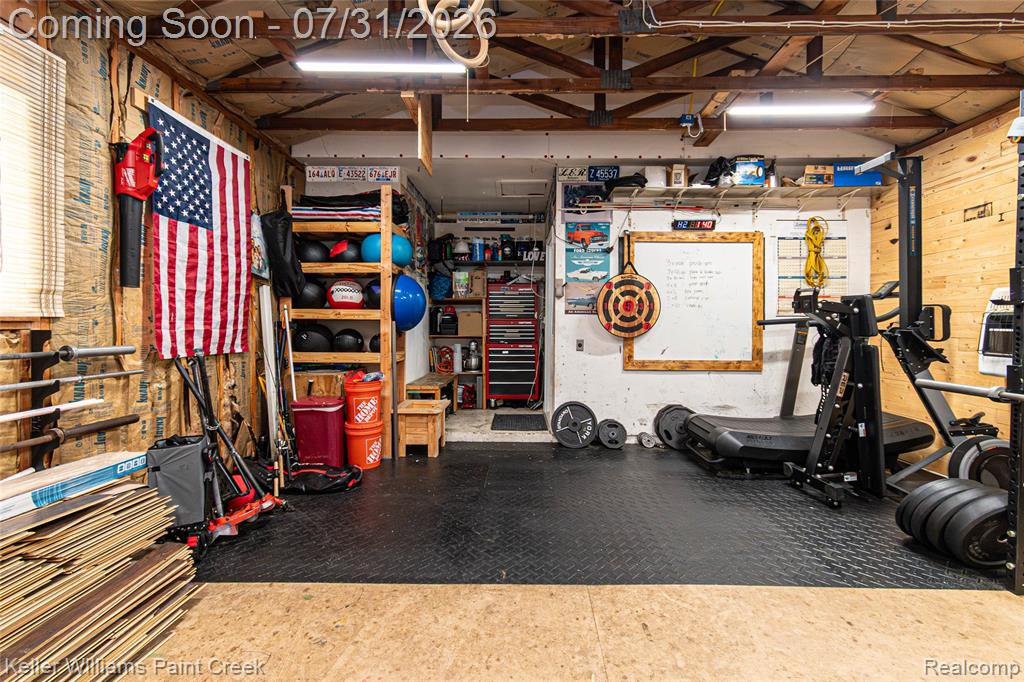
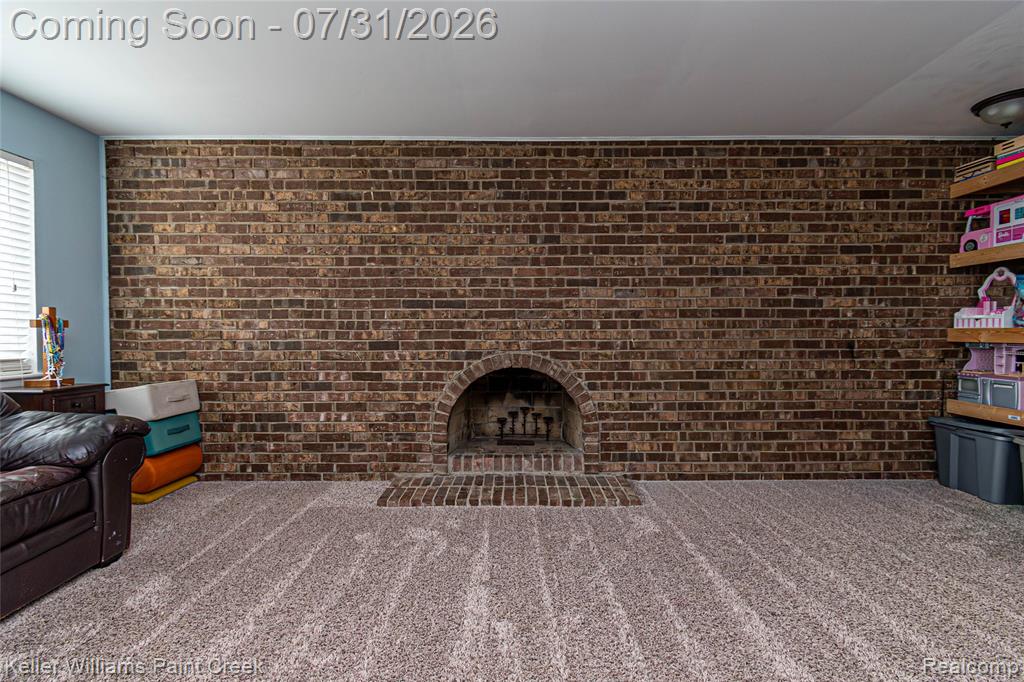
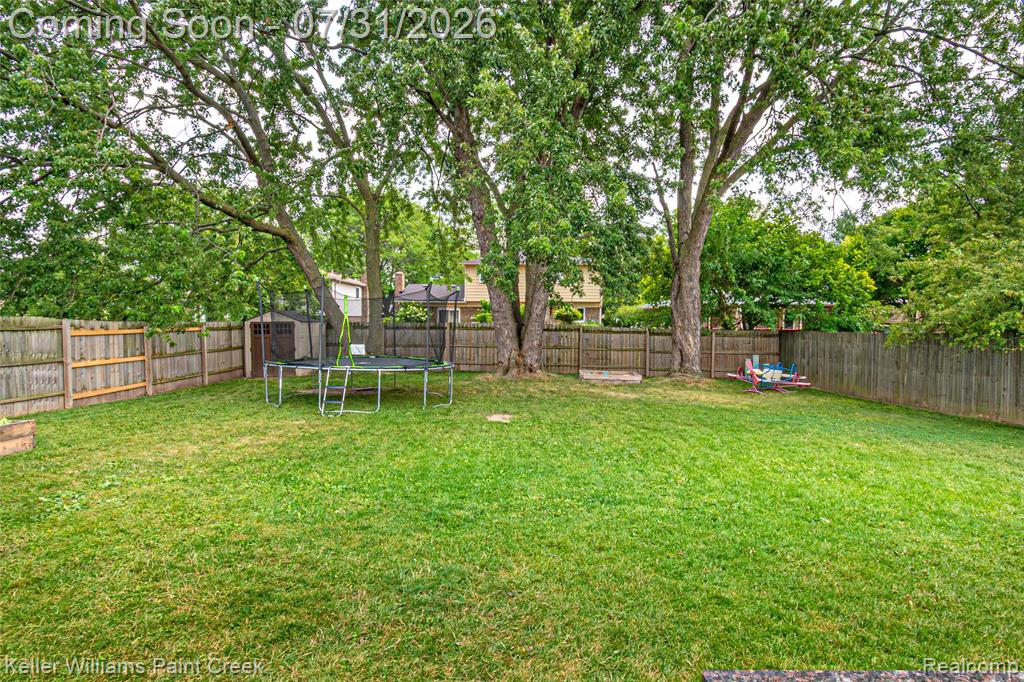
Welcome home to this beautifully maintained 4-bedroom, 2.5-bath quad-level located in the highly sought-after Utica Community Schools district! This move-in-ready home combines major mechanical updates with stylish cosmetic improvements, giving buyers peace of mind from day one. The big-ticket items have already been taken care of, including a new roof (2019), air conditioner (2023), and hot water heater (2023). Inside, you'll love the freshly painted living areas, brand-new flooring, and newer carpet, creating a clean, modern feel throughout. The spacious layout offers room for everyone, while the attached garage has been thoughtfully converted into a home gym, providing flexible space that can continue as a workout area or be adapted to fit your needs. Step outside to enjoy the beautifully fenced backyard, perfect for entertaining, pets, or relaxing evenings! Offering an opportunity to create the ultimate backyard retreat. Beyond the home itself, you'll appreciate its excellent Sterling Heights location, conveniently close to shopping, dining, parks, expressways, and everything the area has to offer. With thoughtful updates, meticulous maintenance, and a fantastic location, this is a home you'll want to see for yourself. Schedule your private showing today!
/u.realgeeks.media/brianpowers1/Logo_1-min.png)
Additional Information
- Lot Dimensions
- 60 x 163 x 62 x 162
- Heating
- Natural Gas, Forced Air
- Cooling
- Ceiling Fan(s), Central Air
- Fireplace Features
- Family Room, Natural Fireplace
- Basement
- Yes
- Basement Description
- Partially Finished
- Appliances
- Dishwasher, Dryer, Range/Oven, Refrigerator, Washer, Gas Water Heater
- Foundation
- Basement
- Water
- Public
- Garage Spaces
- 2
- School District
- Utica Community Schools
Mortgage Calculator
Listing Courtesy of Keller Williams Paint Creek, Office Phone: 248-609-8000

Provided through IDX via MiRealSource. Courtesy of MiRealSource Shareholder. Copyright MiRealSource. The information published and disseminated by MiRealSource is communicated verbatim, without change by MiRealSource, as filed with MiRealSource by its members. The accuracy of all information, regardless of source, is not guaranteed or warranted. All information should be independently verified.Copyright 2014 MiRealSource. All rights reserved. The information provided hereby constitutes proprietary information of MiRealSource, Inc. and its shareholders, affiliates and licensees and may not be reproduced or transmitted in any form or by any means, electronic or mechanical, including photocopy, recording, scanning or any information storage and retrieval system, without written permission from MiRealSource, Inc.
Provided through IDX via MiRealSource, as the "Source MLS", courtesy of the Originating MLS shown on the property listing, as the Originating MLS. The information published and disseminated by the Originating MLS is communicated verbatim, without change by the Originating MLS, as filed with it by its members. The accuracy of all information, regardless of source, is not guaranteed or warranted. All information should be independently verified. Copyright 2014 MiRealSource. All rights reserved. The information provided hereby constitutes proprietary information of MiRealSource, Inc. and its shareholders, affiliates and licensees and may not be reproduced or transmitted in any form or by any means, electronic or mechanical, including photocopy, recording, scanning or any information storage and retrieval system, without written permission from MiRealSource, Inc.