35152 Kesler Court, Clinton Township, MI 48035 2367
- $395,000
- 3
- BD
- 3
- BA
- 3,662
- SqFt






- List Price
- $395,000
- Status
- ACTIVE
- MLS#
- 61016197
- Days on Market
- 0
- Style
- Ranch
- Year Built
- 1968
- Bedrooms
- 3
- Bathrooms
- 2
- Half baths
- 1
- Acres
- 0.33
- Living Area
- 3,662
- Municipality
- Clinton Twp
- Region
- Clinton Twp
- Township
- Clinton Twp
- Subdivision
- Barclay Estates
Property Description
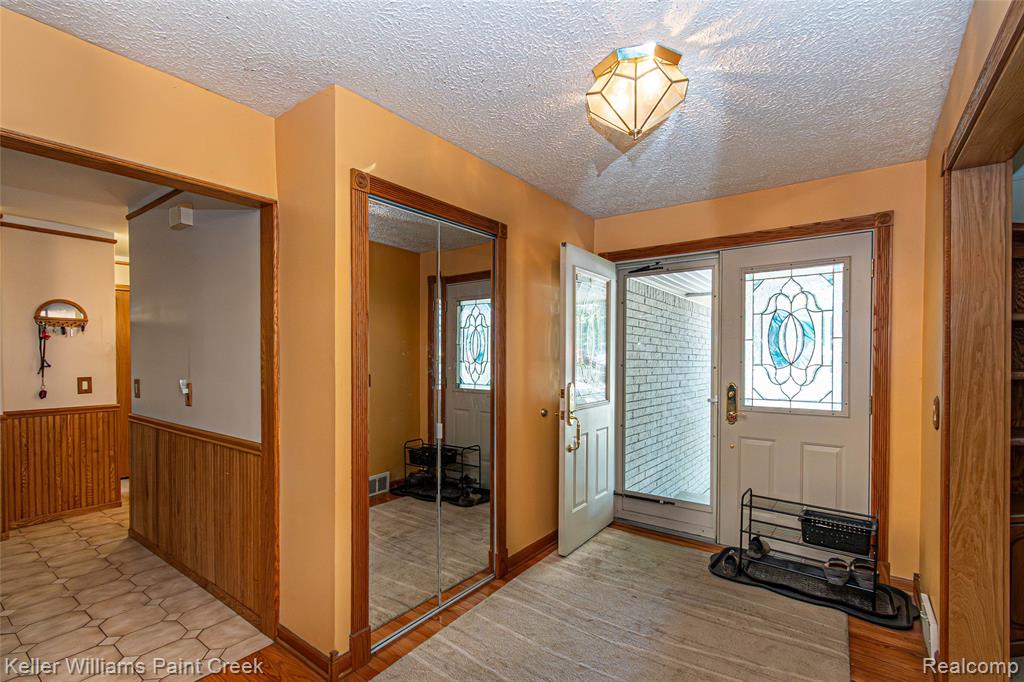
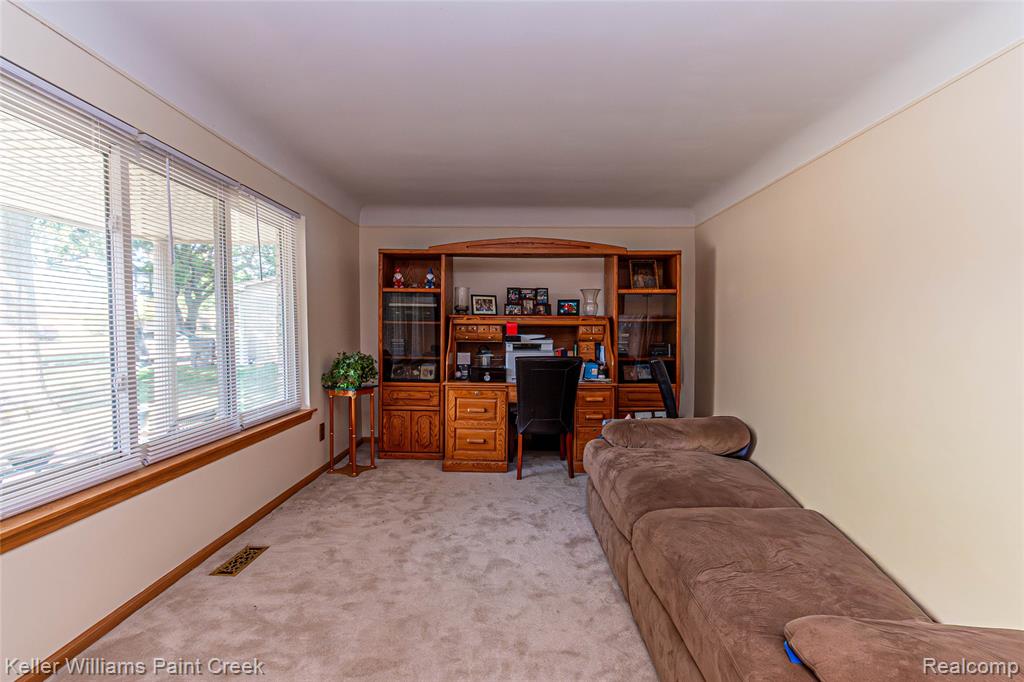
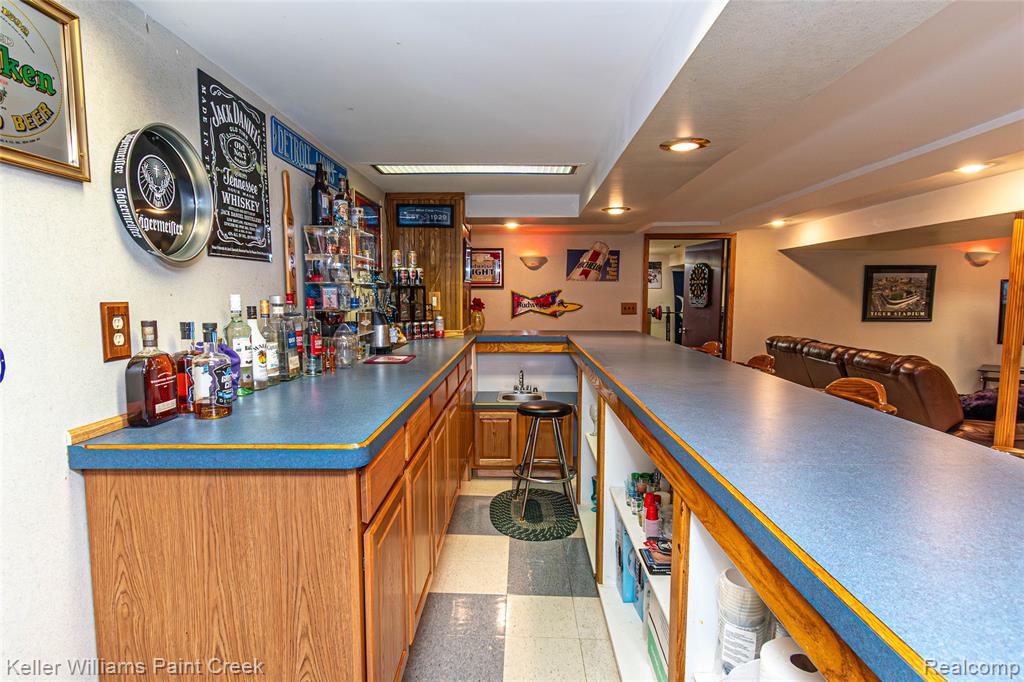
Welcome to 35152 Kesler Ct, a beautifully maintained ranch in Clinton Township offering comfortable living, generous space, and fantastic areas for entertaining. The main level features an inviting layout, including a spacious living room centered around a cozy fireplace and a well-appointed kitchen with ample cabinetry, counter space, and a convenient peninsula that creates an easy flow for everyday living and gathering. The finished basement takes this home to another level, providing additional living and entertaining space complete with a full bar--perfect for hosting friends, watching the big game, or creating your own private retreat. Step outside and you'll find even more room to enjoy. The spacious covered back patio creates an ideal setting for summer gatherings, grilling, outdoor dining, or simply relaxing at the end of the day. The bonus sunroom is sure to become one of your favorite spaces, offering year-round enjoyment with abundant natural light and views of the backyard. With three comfortable bedrooms, three bathrooms, an attached garage, and plenty of versatile living space both inside and out, this home is truly designed for making memories. Whether you're hosting a crowd or enjoying a quiet night at home, 35152 Kesler Ct offers the space and flexibility to do it all.
/u.realgeeks.media/brianpowers1/Logo_1-min.png)
Additional Information
- Lot Dimensions
- 97 x 147
- Interior Features
- Wet Bar/Bar
- Heating
- Natural Gas, Forced Air
- Cooling
- Ceiling Fan(s), Central Air
- Fireplace Features
- Family Room, Gas
- Basement
- Yes
- Basement Description
- Finished
- Appliances
- Gas Water Heater
- Foundation
- Basement
- Water
- Public
- Garage Spaces
- 2
- School District
- Fraser Public Schools
Mortgage Calculator
Listing Courtesy of Keller Williams Paint Creek, Office Phone: 248-609-8000

Provided through IDX via MiRealSource. Courtesy of MiRealSource Shareholder. Copyright MiRealSource. The information published and disseminated by MiRealSource is communicated verbatim, without change by MiRealSource, as filed with MiRealSource by its members. The accuracy of all information, regardless of source, is not guaranteed or warranted. All information should be independently verified.Copyright 2014 MiRealSource. All rights reserved. The information provided hereby constitutes proprietary information of MiRealSource, Inc. and its shareholders, affiliates and licensees and may not be reproduced or transmitted in any form or by any means, electronic or mechanical, including photocopy, recording, scanning or any information storage and retrieval system, without written permission from MiRealSource, Inc.
Provided through IDX via MiRealSource, as the "Source MLS", courtesy of the Originating MLS shown on the property listing, as the Originating MLS. The information published and disseminated by the Originating MLS is communicated verbatim, without change by the Originating MLS, as filed with it by its members. The accuracy of all information, regardless of source, is not guaranteed or warranted. All information should be independently verified. Copyright 2014 MiRealSource. All rights reserved. The information provided hereby constitutes proprietary information of MiRealSource, Inc. and its shareholders, affiliates and licensees and may not be reproduced or transmitted in any form or by any means, electronic or mechanical, including photocopy, recording, scanning or any information storage and retrieval system, without written permission from MiRealSource, Inc.