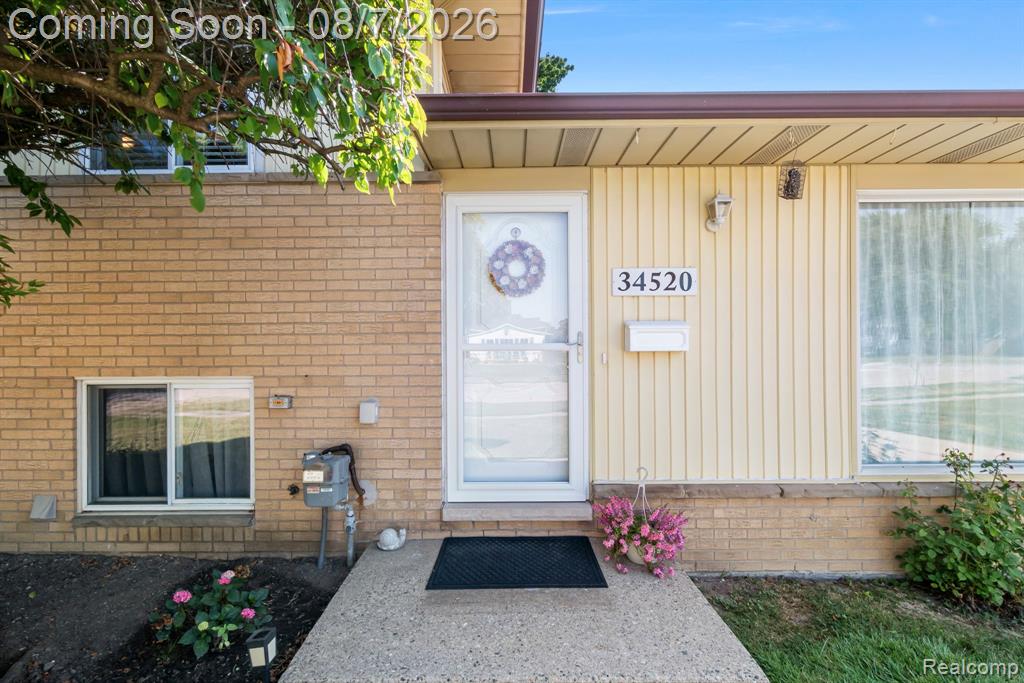
34520 Sandwood Drive, Sterling Heights, MI 48310 5334
- $260,000
- 3
- BD
- 2
- BA
- 1,488
- SqFt





















- List Price
- $260,000
- Status
- COMING SOON
- MLS#
- 61018494
- Days on Market
- 0
- Style
- Contemporary
- Year Built
- 1960
- Bedrooms
- 3
- Bathrooms
- 2
- Acres
- 0.20
- Living Area
- 1,488
- Municipality
- Sterling Heights
- Region
- Sterling Heights
- Township
- Sterling Heights
- Subdivision
- Tarryton # 02
Property Description
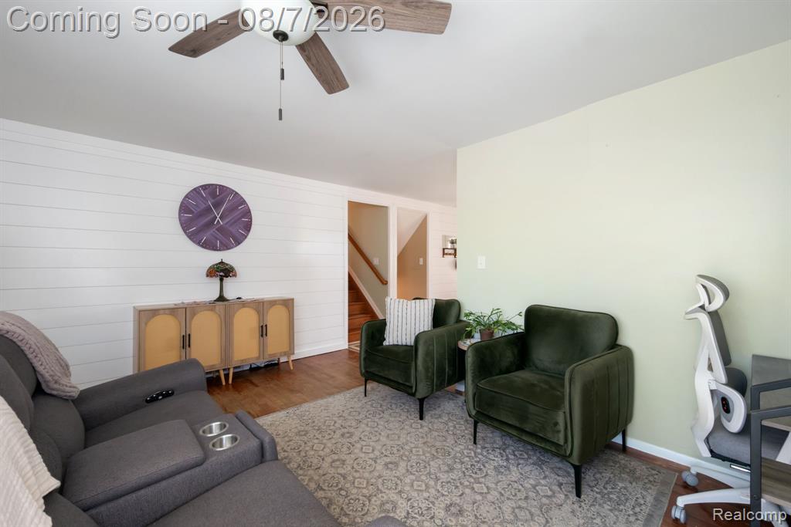
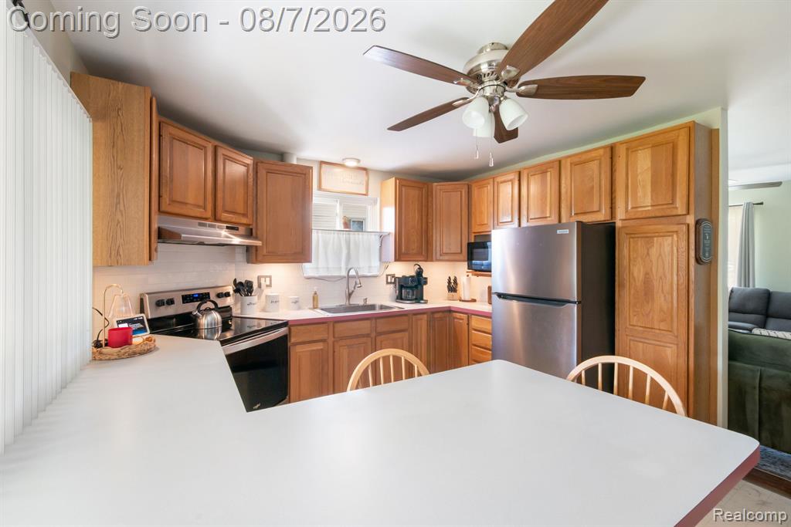
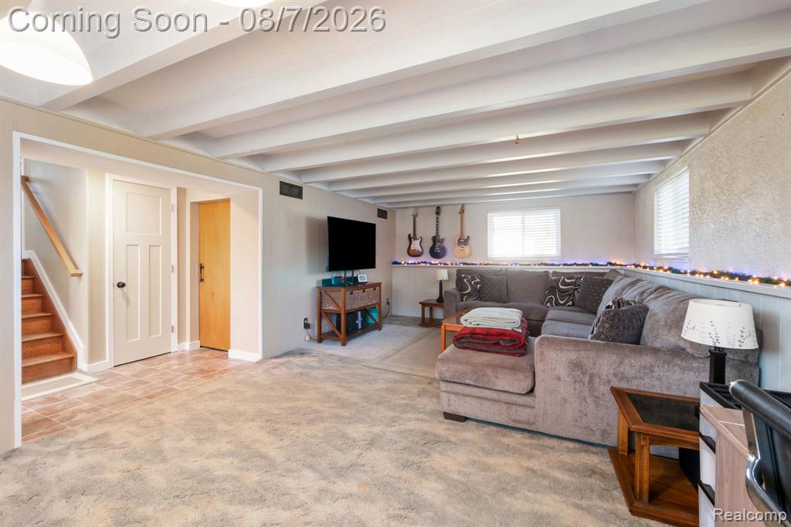
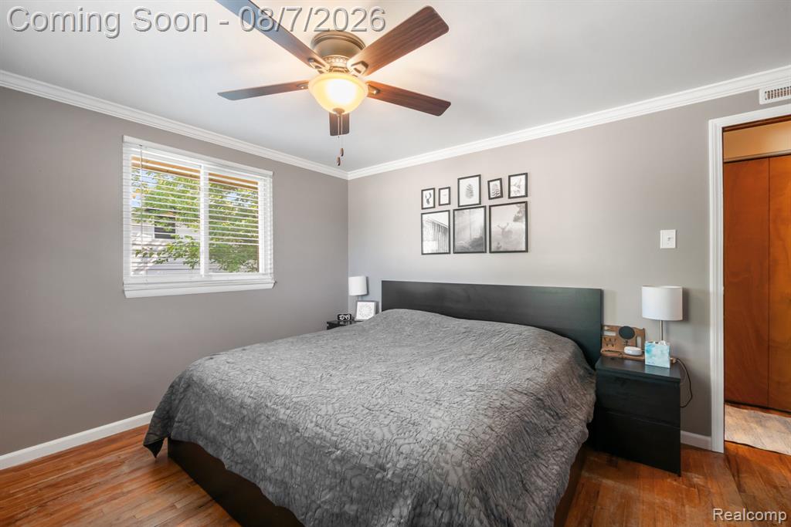
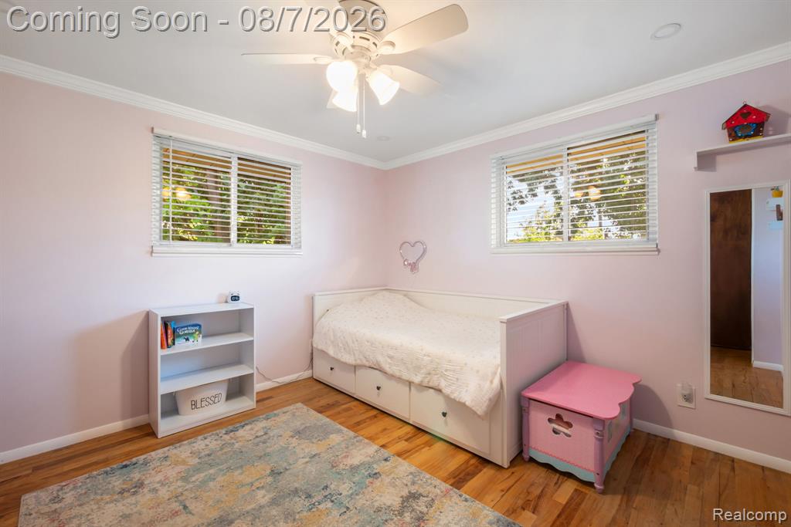
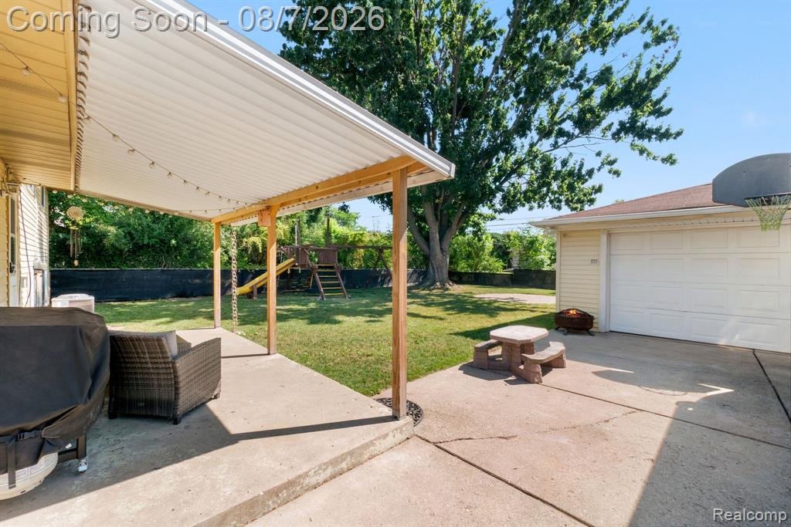
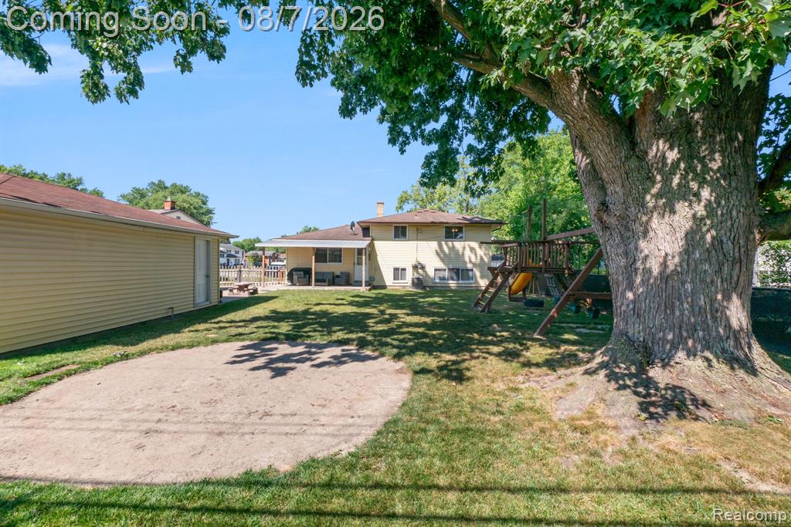
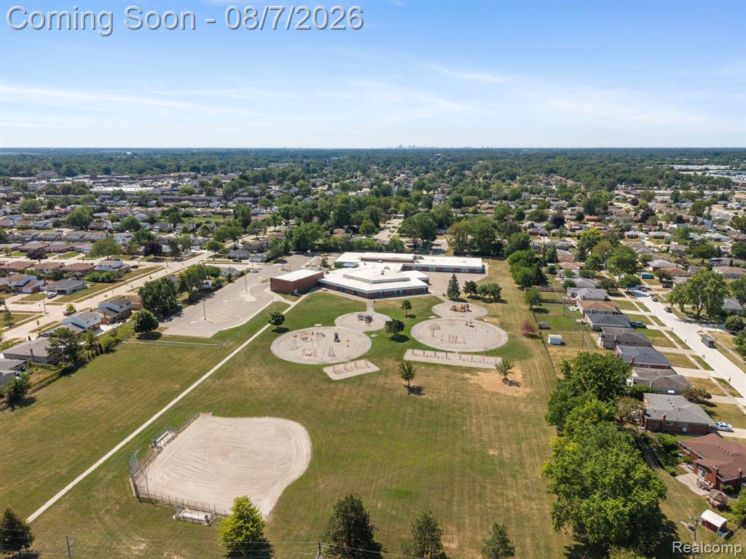
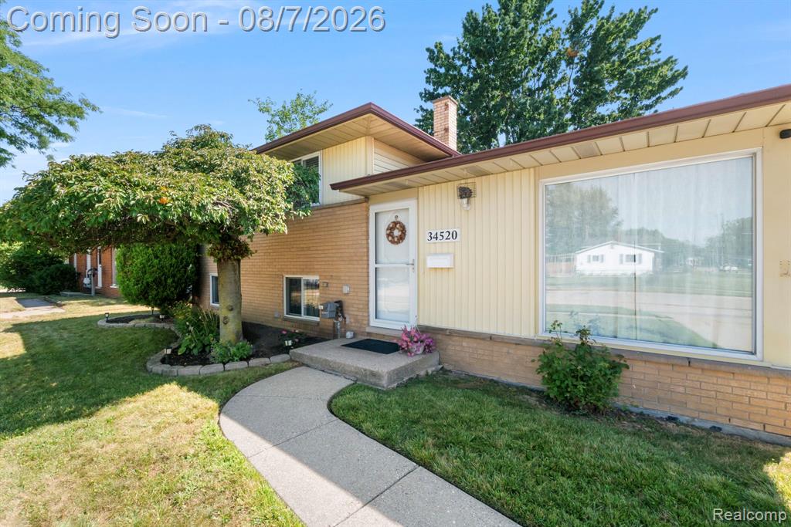
Welcome home to this beautifully maintained tri-level offering 3 bedrooms, 2 full bathrooms, and a comfortable layout with space for everyone. The bright, open kitchen features abundant cabinetry, stainless steel appliances, and a large peninsula with seating, flowing seamlessly into the living room for easy everyday living and entertaining. The spacious lower-level family room provides the perfect second living area, while the oversized storage space tucked beneath the stairs offers exceptional seasonal, household items, and more. Both full bathrooms have been tastefully updated, and you'll appreciate the peace of mind that comes with major mechanical updates, including a new furnace and central A/C (2025) and new water heater (2025). Step outside to enjoy the covered patio overlooking the fully fenced backyard--ideal for relaxing, entertaining, or letting kids and pets play. The yard also features a brand-new storage shed, providing even more room for tools, lawn equipment, and outdoor storage. The detached 2-car garage is currently being utilized for storage and will be emptied and available for buyer use once the home is under contract. Conveniently located near parks, schools, shopping, dining, and major commuter routes, this move-in-ready home offers comfort, functionality, and updates that today's buyers are looking for. BATVAI
/u.realgeeks.media/brianpowers1/Logo_1-min.png)
Additional Information
- Lot Dimensions
- 71 x 122
- Heating
- Natural Gas, Forced Air
- Cooling
- Ceiling Fan(s), Central Air
- Appliances
- Disposal, Microwave, Range/Oven, Refrigerator, Gas Water Heater
- Foundation
- Crawl, Slab
- Water
- Public
- Garage Spaces
- 2
- School District
- Warren Consolidated Schools
Mortgage Calculator
Listing Courtesy of Higher Living Real Estate, Office Phone: 248-410-7940

Provided through IDX via MiRealSource. Courtesy of MiRealSource Shareholder. Copyright MiRealSource. The information published and disseminated by MiRealSource is communicated verbatim, without change by MiRealSource, as filed with MiRealSource by its members. The accuracy of all information, regardless of source, is not guaranteed or warranted. All information should be independently verified.Copyright 2014 MiRealSource. All rights reserved. The information provided hereby constitutes proprietary information of MiRealSource, Inc. and its shareholders, affiliates and licensees and may not be reproduced or transmitted in any form or by any means, electronic or mechanical, including photocopy, recording, scanning or any information storage and retrieval system, without written permission from MiRealSource, Inc.
Provided through IDX via MiRealSource, as the "Source MLS", courtesy of the Originating MLS shown on the property listing, as the Originating MLS. The information published and disseminated by the Originating MLS is communicated verbatim, without change by the Originating MLS, as filed with it by its members. The accuracy of all information, regardless of source, is not guaranteed or warranted. All information should be independently verified. Copyright 2014 MiRealSource. All rights reserved. The information provided hereby constitutes proprietary information of MiRealSource, Inc. and its shareholders, affiliates and licensees and may not be reproduced or transmitted in any form or by any means, electronic or mechanical, including photocopy, recording, scanning or any information storage and retrieval system, without written permission from MiRealSource, Inc.