22600 Edgewater Street, Saint Clair Shores, MI 48082 2032
- $299,900
- 3
- BD
- 2
- BA
- 1,647
- SqFt




- List Price
- $299,900
- Status
- PENDING
- MLS#
- 61018608
- Days on Market
- 33
- Style
- Ranch
- Year Built
- 1967
- Bedrooms
- 3
- Bathrooms
- 2
- Acres
- 0.19
- Living Area
- 1,647
- Municipality
- St Clair Shores
- Region
- St Clair Shores
- Township
- St Clair Shores
- Subdivision
- S/P Edgewater Park
Property Description
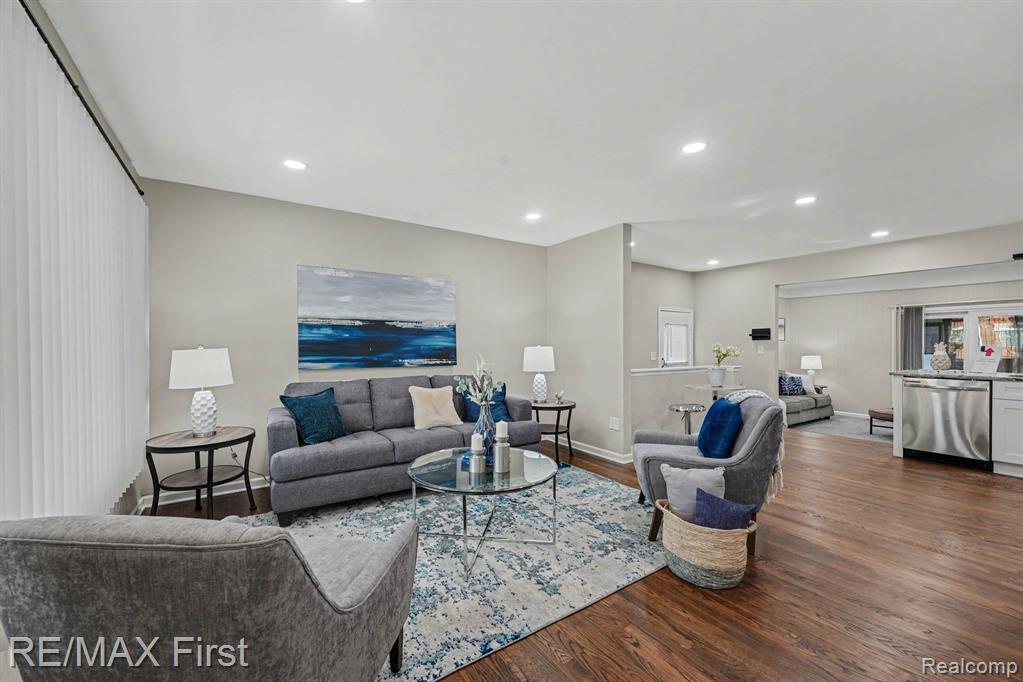
This is the one! Looking for an updated open floor plan home in Sunny St Clair Shores?!? Here it is! From the time you walk in the home you'll get the free flowing feeling that comes with an open floor plan and modern living! This one combines the living room, kitchen, family room with a fire place and heads straight out to enclosed three season patio! You'll love the elegance that comes with the dark walnut wood floors that flow into the kitchen. The kitchen has been updated with premium 42" upper cabinets, granite countertops, backsplash, stainless steel appliances and a counter depth fridge(appliances are negotiable). There is a fireplace in the family room and recessed lighting throughout. Moving down the hallway you will find a spacious updated bathroom with double sinks and 3 nice sized bedrooms with hardwood floors. In the basement you'll find a second full bathroom, laundry room, plenty of storage, newer mechanicals, and plenty of room for a rec room or additional living space. The oversized driveway is great for hosting friends and family or for those who have multiple cars and dread jostling them around. All of this is nestled on an oversized lot. Showings start Saturday 8/8 at 9am Don't delay because updated, spacious, and modern homes like this go fast in Sunny St Clair Shores...
/u.realgeeks.media/brianpowers1/Logo_1-min.png)
Additional Information
- Lot Dimensions
- 62.50 x 135.00
- Heating
- Natural Gas, Forced Air
- Cooling
- Central Air
- Basement
- Yes
- Basement Description
- Finished
- Appliances
- Dishwasher, Dryer, Microwave, Range/Oven, Refrigerator, Washer
- Sewer
- Public At Street
- Foundation
- Basement
- Water
- Public
- Garage Spaces
- 2
- School District
- Lakeshore Public Schools (St.Clair Shores)
Mortgage Calculator
Listing Courtesy of RE/MAX First, Office Phone: 586-781-2900

Provided through IDX via MiRealSource. Courtesy of MiRealSource Shareholder. Copyright MiRealSource. The information published and disseminated by MiRealSource is communicated verbatim, without change by MiRealSource, as filed with MiRealSource by its members. The accuracy of all information, regardless of source, is not guaranteed or warranted. All information should be independently verified.Copyright 2014 MiRealSource. All rights reserved. The information provided hereby constitutes proprietary information of MiRealSource, Inc. and its shareholders, affiliates and licensees and may not be reproduced or transmitted in any form or by any means, electronic or mechanical, including photocopy, recording, scanning or any information storage and retrieval system, without written permission from MiRealSource, Inc.
Provided through IDX via MiRealSource, as the "Source MLS", courtesy of the Originating MLS shown on the property listing, as the Originating MLS. The information published and disseminated by the Originating MLS is communicated verbatim, without change by the Originating MLS, as filed with it by its members. The accuracy of all information, regardless of source, is not guaranteed or warranted. All information should be independently verified. Copyright 2014 MiRealSource. All rights reserved. The information provided hereby constitutes proprietary information of MiRealSource, Inc. and its shareholders, affiliates and licensees and may not be reproduced or transmitted in any form or by any means, electronic or mechanical, including photocopy, recording, scanning or any information storage and retrieval system, without written permission from MiRealSource, Inc.