42328 Hickorywood Drive, Sterling Heights, MI 48314 2933
- $569,000
- 5
- BD
- 3
- BA
- 4,300
- SqFt








- List Price
- $569,000
- Status
- ACTIVE
- MLS#
- 61019081
- Days on Market
- 1
- Style
- Ranch
- Year Built
- 2010
- Bedrooms
- 5
- Bathrooms
- 3
- Acres
- 63.30
- Living Area
- 4,300
- Municipality
- Sterling Heights
- Region
- Sterling Heights
- Township
- Sterling Heights
- Subdivision
- The Woods Of North Sterling Condo #982
Property Description
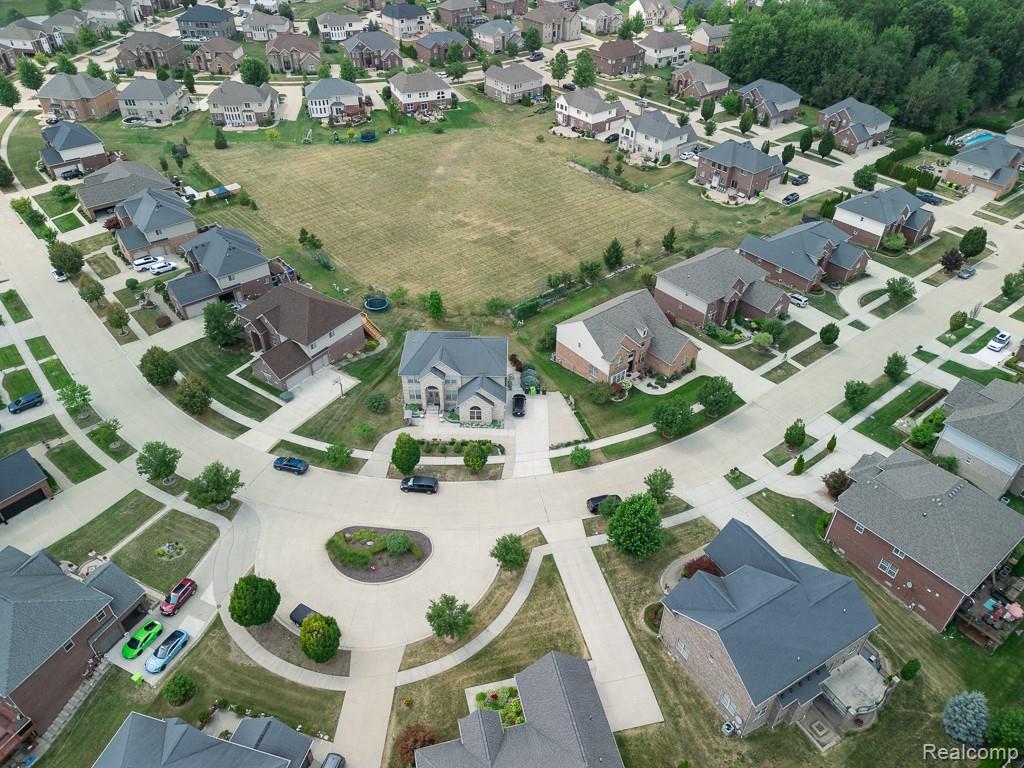
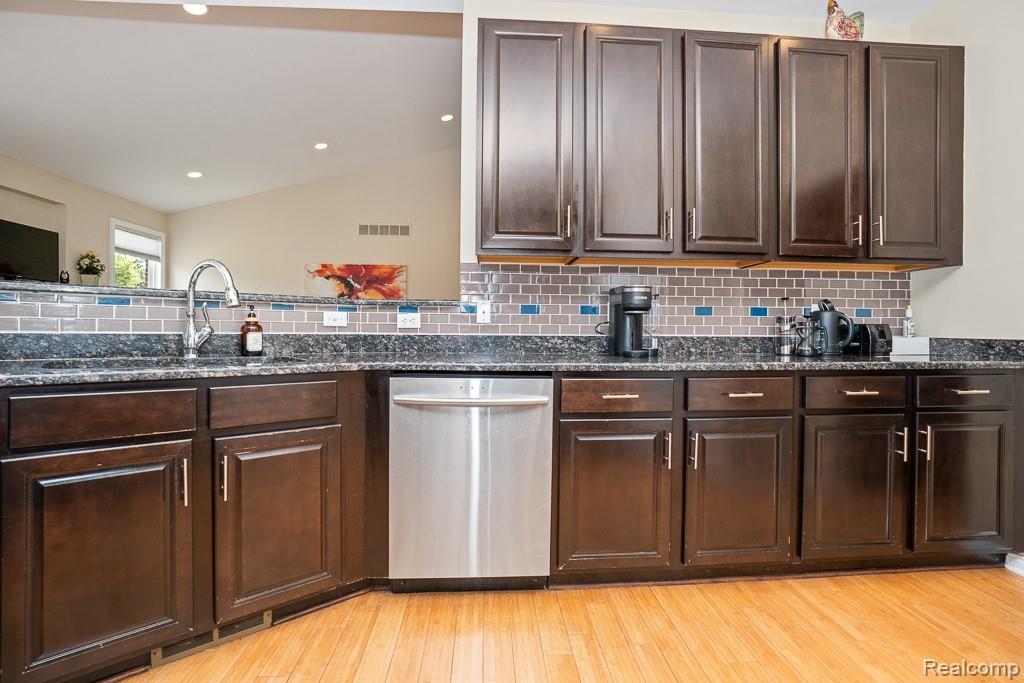
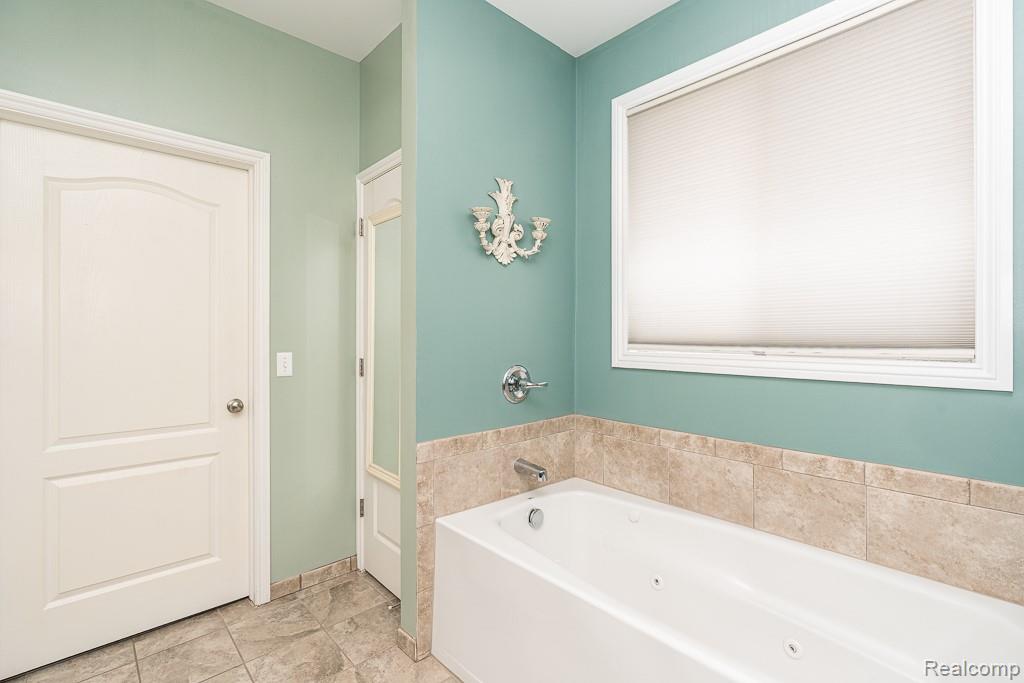
Beautiful Brick Ranch with Amazing Finished Walkout Basement (more than 4000 sq ft living space on both floors)! Wonderful Open Concept with High Ceilings & Hardwood Floors. Ideal for Entertaining! This Lovely Home Features a Versatile Floor Plan with 5 Bedrooms, Library & 3 Full Baths! Lovely Great Room with Vaulted Ceiling, Recessed Lights & Gas Fireplace Opens to Gourmet Kitchen with 42" Cabinets, Granite Countertops, Breakfast Bar & Stainless Steel Appliances! Elegant Formal Dining Room! Spacious Primary Suite with Double Tray Ceiling, Private Bath and Walk-in Closet. First Floor Laundry with Storage Cabinets Includes Washer and Dryer. Fabulous Finished Walkout Lower Level with Extra High Celling adds an Additional 2000 Square Feet of Living Space & Features Large Family Room Including Pool Table, Full Kitchen, 2 Bedrooms, Office, a Full Bath, Storage Room, High Efficiency Furnace and Hot Water Heater, 200 Amp Electric Service! Deck Overlooking Premium Lot (.40 acres)! Arched Covered Porch. Side-turned Garage. Award Winning Utica Schools! This Gem Won't Last!!
/u.realgeeks.media/brianpowers1/Logo_1-min.png)
Additional Information
- Hoa Fee
- $35
- Hoa Freq
- Monthly
- Lot Dimensions
- 106 x 163
- Heating
- Natural Gas, Forced Air
- Cooling
- Ceiling Fan(s), Central Air
- Fireplace Features
- Gas, Great Room
- Basement
- Yes
- Basement Description
- Finished, Walk-Out Access
- Appliances
- Dishwasher, Disposal, Dryer, Microwave, Range/Oven, Refrigerator, Washer, Gas Water Heater
- Foundation
- Basement
- Water
- Public
- Garage Spaces
- 2
- School District
- Utica Community Schools
Mortgage Calculator
Listing Courtesy of EXP Realty Rochester, Office Phone: 888-501-7085

Provided through IDX via MiRealSource. Courtesy of MiRealSource Shareholder. Copyright MiRealSource. The information published and disseminated by MiRealSource is communicated verbatim, without change by MiRealSource, as filed with MiRealSource by its members. The accuracy of all information, regardless of source, is not guaranteed or warranted. All information should be independently verified.Copyright 2014 MiRealSource. All rights reserved. The information provided hereby constitutes proprietary information of MiRealSource, Inc. and its shareholders, affiliates and licensees and may not be reproduced or transmitted in any form or by any means, electronic or mechanical, including photocopy, recording, scanning or any information storage and retrieval system, without written permission from MiRealSource, Inc.
Provided through IDX via MiRealSource, as the "Source MLS", courtesy of the Originating MLS shown on the property listing, as the Originating MLS. The information published and disseminated by the Originating MLS is communicated verbatim, without change by the Originating MLS, as filed with it by its members. The accuracy of all information, regardless of source, is not guaranteed or warranted. All information should be independently verified. Copyright 2014 MiRealSource. All rights reserved. The information provided hereby constitutes proprietary information of MiRealSource, Inc. and its shareholders, affiliates and licensees and may not be reproduced or transmitted in any form or by any means, electronic or mechanical, including photocopy, recording, scanning or any information storage and retrieval system, without written permission from MiRealSource, Inc.