4165 Paisley, Sterling Heights, MI 48314 1977
- $395,900
- 3
- BD
- 4
- BA
- 3,300
- SqFt






- List Price
- $395,900
- Status
- COMING SOON
- MLS#
- 61019161
- Days on Market
- 1
- Style
- Colonial
- Year Built
- 1998
- Bedrooms
- 3
- Bathrooms
- 3
- Half baths
- 1
- Living Area
- 3,300
- Municipality
- Sterling Heights
- Region
- Sterling Heights
- Township
- Sterling Heights
- Subdivision
- The Arbors
Property Description
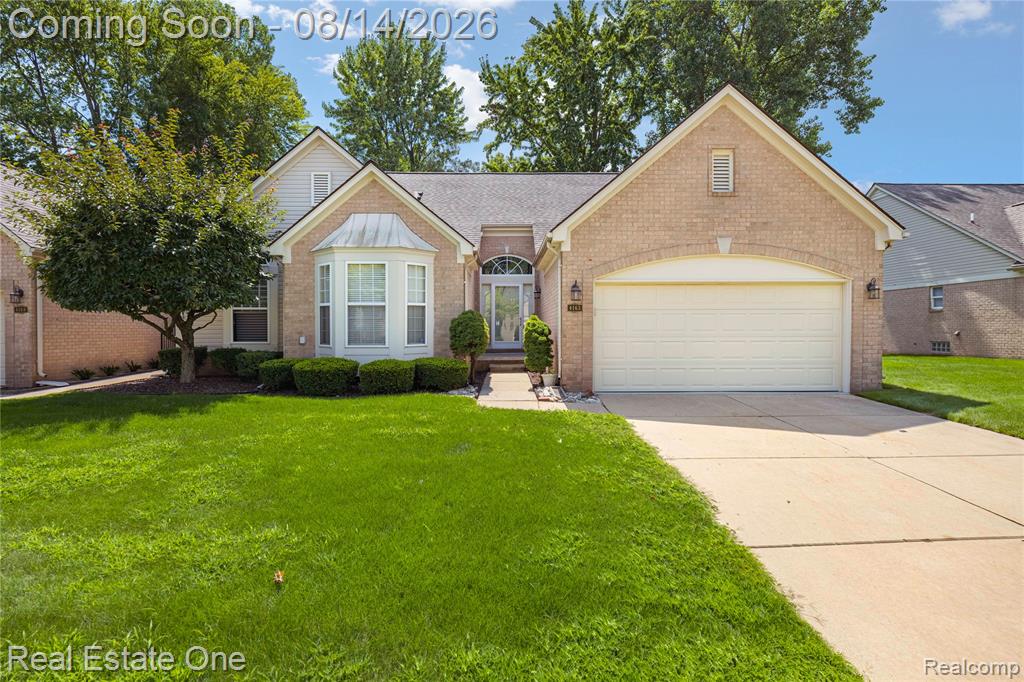
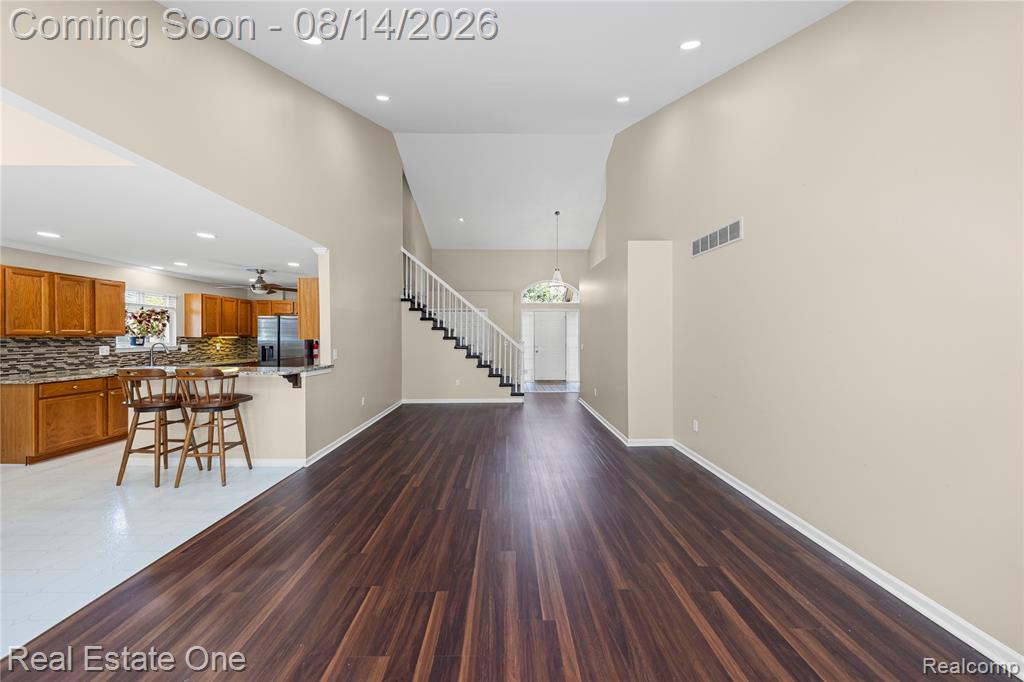
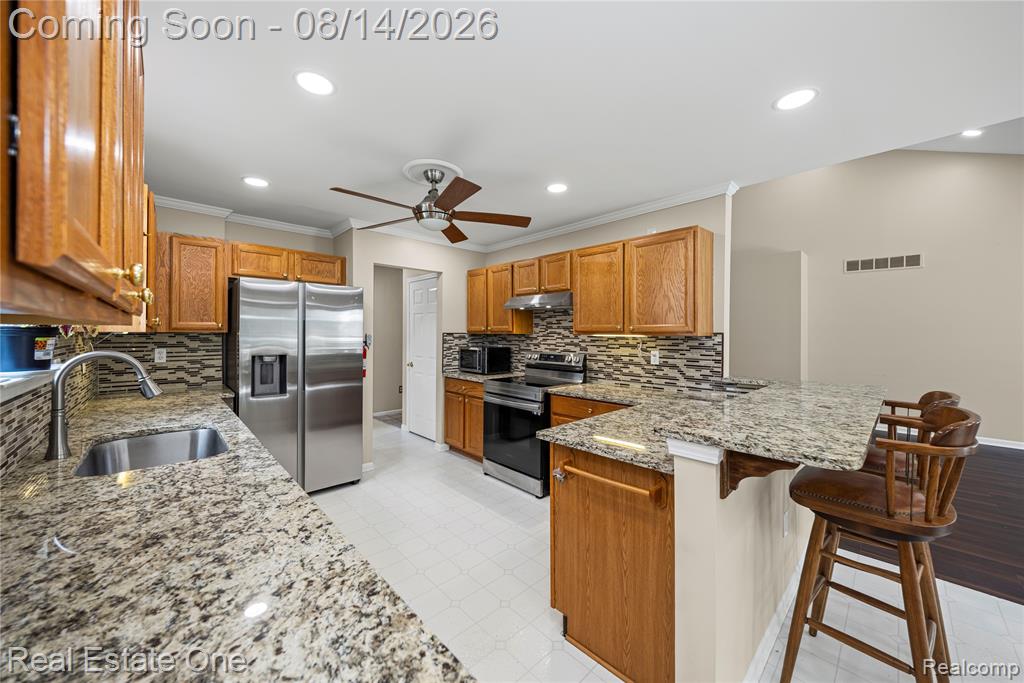
First floor master, Welcome to this beautiful, completley remodeled , new laminate floor by refloor with warranty in 2023, remodeled all three bathrooms in 2023 no carpet, new granite counter top ,3 bedroom 4th bedroom in the basement. 3 full bath and half bath, cape cod style condo in highly sought after north Sterling Heights with award winning Utica schools, landscape bushes and trees maintained by the condo association providing incredible curb appeal.Vaulted entry opens to the living room with a gas fireplace and large windows allowing ample natural light, flowing effortlessly to the dining area with a sliding door to the deck looking out to the common area with many mature shade trees. Kitchen features a peninsula with seating, large double sink, lots of cabinet and counter space. Main floor master bedroom has a walk-in closet, cathedral ceiling and ensuite with shower,bath and laundry room round out the main floor. Upstairs boasts a princess suite with a private bathroom with tub/shower, bi-fold door closet and additional walk-in closet across the landing. Finished basement has a bonus room with a closet, full bath, rec room, walk in closet.Close to M-59 for an easy commute. Parks, schools, shopping, dining and much more nearby. Must see to truly appreciate all this home has to offer. New stainless steel appliances.
/u.realgeeks.media/brianpowers1/Logo_1-min.png)
Additional Information
- Hoa Fee
- $330
- Hoa Freq
- Monthly
- Heating
- Natural Gas, Forced Air
- Cooling
- Central Air
- Fireplace Features
- Living Room
- Basement
- Yes
- Basement Description
- Finished
- Appliances
- Dishwasher, Disposal, Dryer, Range/Oven, Washer, Gas Water Heater
- Foundation
- Basement
- Water
- Public
- Garage Spaces
- 2
- School District
- Utica Community Schools
Mortgage Calculator
Listing Courtesy of Real Estate One-W Blmfld, Office Phone: 248-851-4100

Provided through IDX via MiRealSource. Courtesy of MiRealSource Shareholder. Copyright MiRealSource. The information published and disseminated by MiRealSource is communicated verbatim, without change by MiRealSource, as filed with MiRealSource by its members. The accuracy of all information, regardless of source, is not guaranteed or warranted. All information should be independently verified.Copyright 2014 MiRealSource. All rights reserved. The information provided hereby constitutes proprietary information of MiRealSource, Inc. and its shareholders, affiliates and licensees and may not be reproduced or transmitted in any form or by any means, electronic or mechanical, including photocopy, recording, scanning or any information storage and retrieval system, without written permission from MiRealSource, Inc.
Provided through IDX via MiRealSource, as the "Source MLS", courtesy of the Originating MLS shown on the property listing, as the Originating MLS. The information published and disseminated by the Originating MLS is communicated verbatim, without change by the Originating MLS, as filed with it by its members. The accuracy of all information, regardless of source, is not guaranteed or warranted. All information should be independently verified. Copyright 2014 MiRealSource. All rights reserved. The information provided hereby constitutes proprietary information of MiRealSource, Inc. and its shareholders, affiliates and licensees and may not be reproduced or transmitted in any form or by any means, electronic or mechanical, including photocopy, recording, scanning or any information storage and retrieval system, without written permission from MiRealSource, Inc.