53319 Joann Marie Drive, Chesterfield, MI 48047 2748
- $749,900
- 4
- BD
- 4
- BA
- 2,519
- SqFt








- List Price
- $749,900
- Status
- COMING SOON
- MLS#
- 61022431
- Days on Market
- 0
- Style
- Colonial
- Year Built
- 2021
- Bedrooms
- 4
- Bathrooms
- 3
- Half baths
- 1
- Acres
- 0.24
- Living Area
- 2,519
- Municipality
- Chesterfield Twp
- Region
- Chesterfield Twp
- Township
- Chesterfield Twp
- Subdivision
- Burgess Estates Sub
Property Description
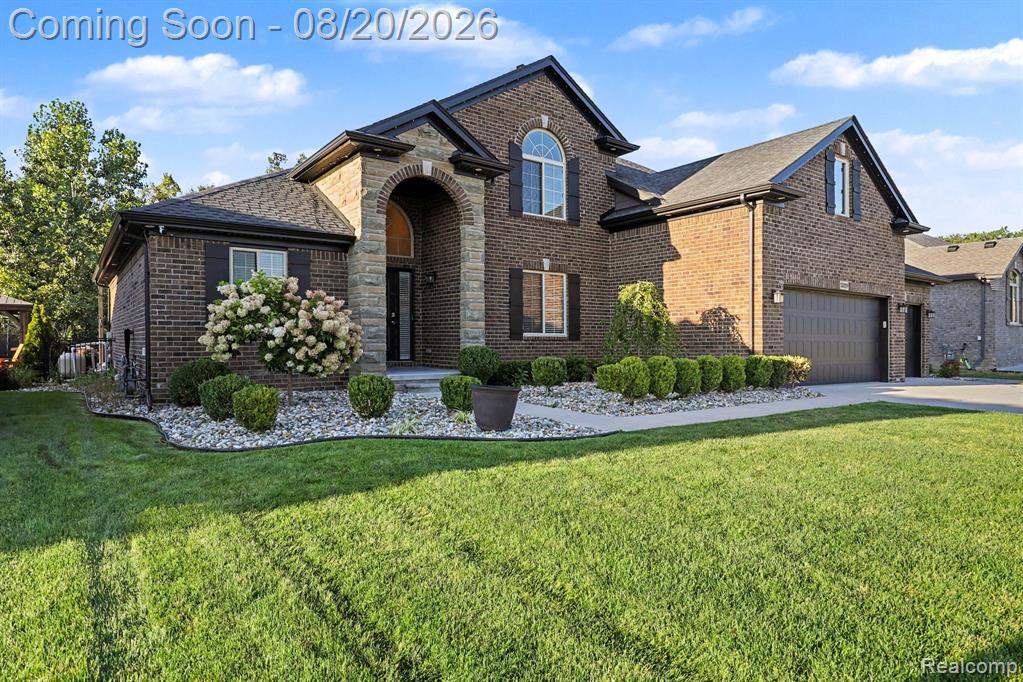
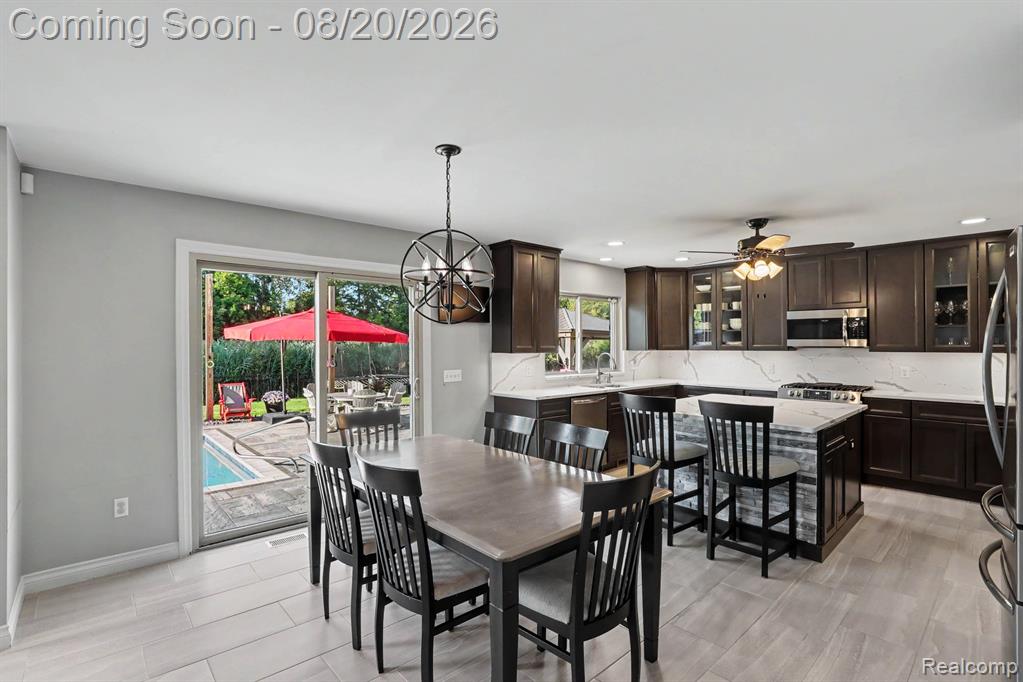
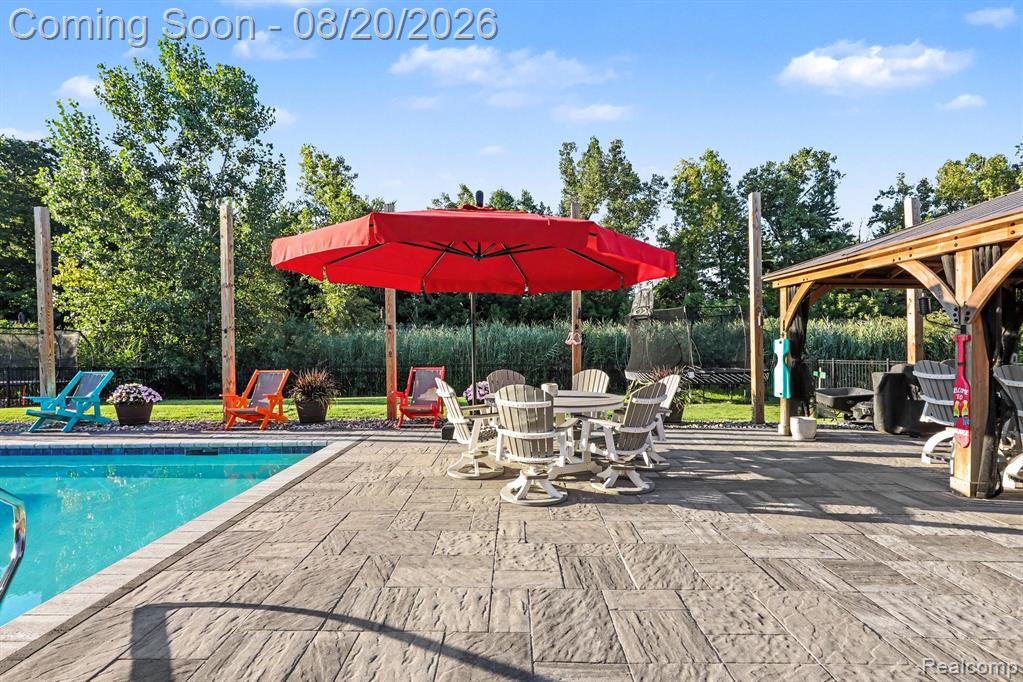
Welcome to Your ULTIMATE Luxury Retreat! Nestled on a Serene, Private Lot. Immaculate 4 Bedroom & 3-1/2 Bath Split Level w/Perfect Blend of Space & Comfort. Soaring Foyer & Great Room Ceiling Featuring a Cozy Gas Fireplace, w/Floor to Ceiling Stone, Wood Mantel, Plenty of Natural Light & Extensive Crown Molding. Open Concept w/Spacious Kitchen Featuring SS Appliances, Sleek Quartz Counters & Full-Slab Quartz Backsplash, Undermount SS Sink, 5' Quartz Island, Pantry & Water Filtration System. Dedicated Library/Office & First-Floor Laundry. Entry Level Primary Bedroom w/Oversized Ensuite w/Double Vanity. Upstairs - Three Sizeable Bedrooms, One Bedroom w/Dedicated Shower, Expansive Versatile Bonus Room & Full Bath Complete the Upper Level. Spectacular Outdoor Living Space Featuring a STUNNING In-Ground Salt Water Gunite Pool Surrounded by a Massive Paver Patio Overlooking Your Peaceful & Private Oasis - PERFECT for Relaxing or Entertaining. Unfinished Full Basement Featuring a Dedicated Space for a Future Custom Wine Cellar. Heated 3-Car Attached Garage w/Epoxy Floors. Minutes to Parks, Shopping, Restaurants & Anchor Bay. Anchor Bay Schools.
/u.realgeeks.media/brianpowers1/Logo_1-min.png)
Additional Information
- Hoa Fee
- $125
- Hoa Freq
- Annually
- Lot Dimensions
- 80 x 130
- Heating
- Natural Gas, Forced Air
- Cooling
- Ceiling Fan(s), Central Air
- Fireplace Features
- Gas, Great Room
- Basement
- Yes
- Basement Description
- Unfinished
- Appliances
- Dishwasher, Disposal, Dryer, Microwave, Range/Oven, Washer, Gas Water Heater
- Exterior Features
- Lawn Sprinkler
- Foundation
- Basement
- Water
- Public
- Garage Spaces
- 3
- School District
- Anchor Bay School District
Mortgage Calculator
Listing Courtesy of Arterra Realty Michigan LLC, Office Phone: 248-731-0048

Provided through IDX via MiRealSource. Courtesy of MiRealSource Shareholder. Copyright MiRealSource. The information published and disseminated by MiRealSource is communicated verbatim, without change by MiRealSource, as filed with MiRealSource by its members. The accuracy of all information, regardless of source, is not guaranteed or warranted. All information should be independently verified.Copyright 2014 MiRealSource. All rights reserved. The information provided hereby constitutes proprietary information of MiRealSource, Inc. and its shareholders, affiliates and licensees and may not be reproduced or transmitted in any form or by any means, electronic or mechanical, including photocopy, recording, scanning or any information storage and retrieval system, without written permission from MiRealSource, Inc.
Provided through IDX via MiRealSource, as the "Source MLS", courtesy of the Originating MLS shown on the property listing, as the Originating MLS. The information published and disseminated by the Originating MLS is communicated verbatim, without change by the Originating MLS, as filed with it by its members. The accuracy of all information, regardless of source, is not guaranteed or warranted. All information should be independently verified. Copyright 2014 MiRealSource. All rights reserved. The information provided hereby constitutes proprietary information of MiRealSource, Inc. and its shareholders, affiliates and licensees and may not be reproduced or transmitted in any form or by any means, electronic or mechanical, including photocopy, recording, scanning or any information storage and retrieval system, without written permission from MiRealSource, Inc.