Share this with your friends


(586) 745-3558
Real Estate Company
33925 Oakwood Drive, Sterling Heights, MI 48312 6907
- $265,000
- 2
- BD
- 2
- BA
- 2,268
- SqFt




- List Price
- $265,000
- Status
- PENDING
- MLS#
- 61023469
- Days on Market
- 45
- Style
- Ranch
- Year Built
- 1994
- Bedrooms
- 2
- Bathrooms
- 2
- Living Area
- 2,268
- Municipality
- Sterling Heights
- Region
- Sterling Heights
- Township
- Sterling Heights
- Subdivision
- The Coves Of Sterling Heights
Property Description
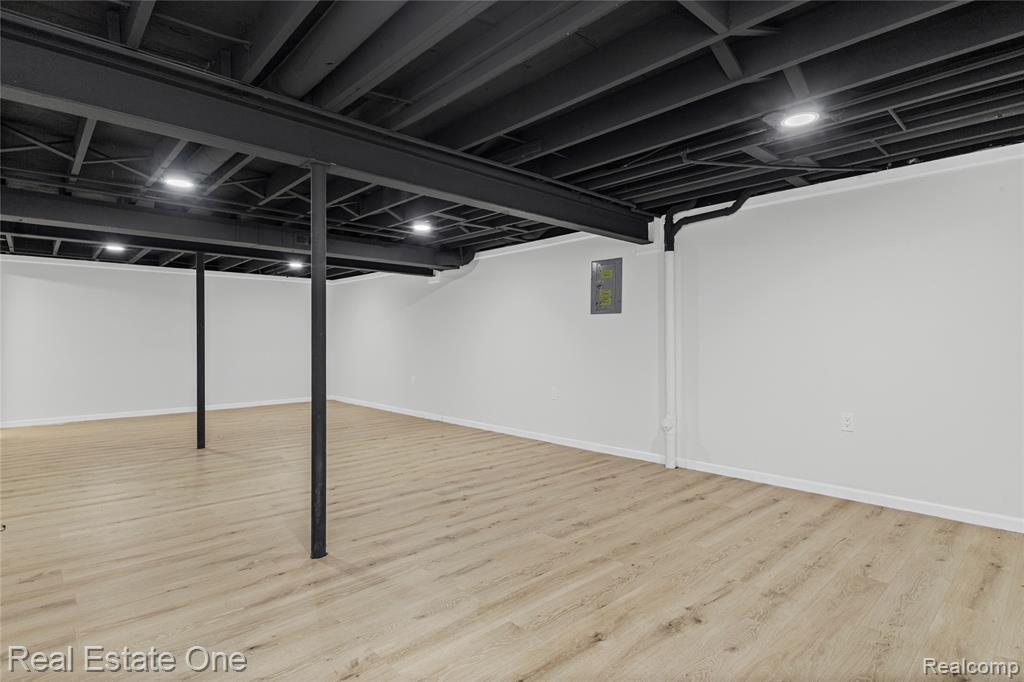
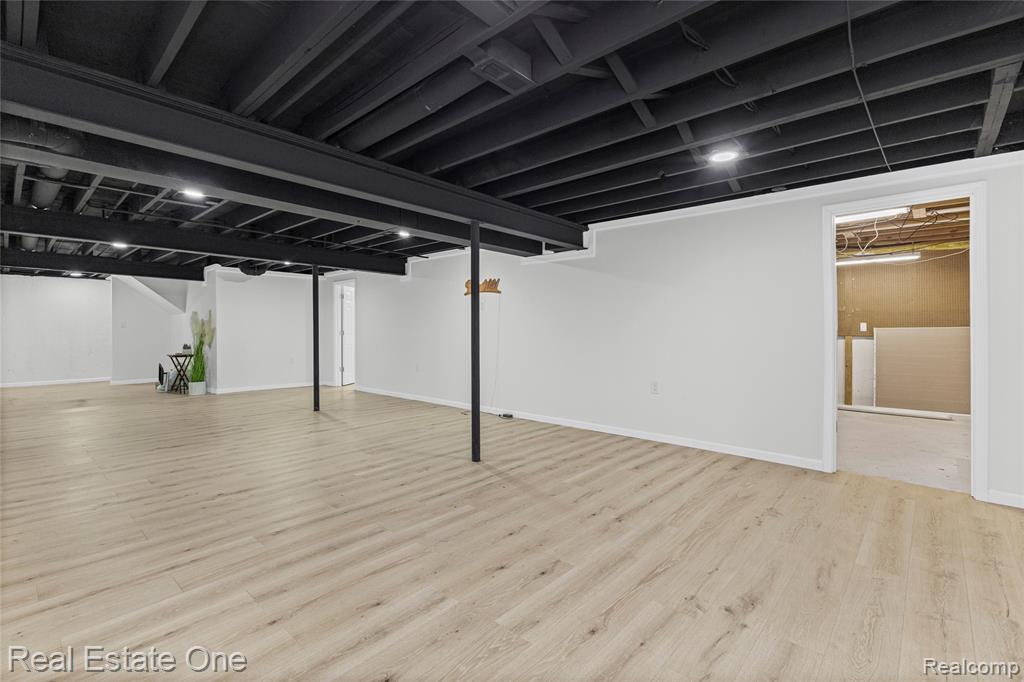
Welcome to this **beautifully renovated 2-bedroom, 2-bath ranch condo** in The Coves of Sterling Heights! Offering an open, light-filled layout, this move-in-ready home has been extensively updated from top to bottom. The impressive great room features **vaulted ceilings, recessed lighting, a gas fireplace, skylight, and doorwall leading to the private rear patio**--perfect for relaxing or entertaining. The updated kitchen features **new cabinetry, countertops, flooring, and appliances**, while both full bathrooms have been beautifully remodeled with modern finishes. The spacious primary suite offers a private bath, and wider doorways throughout provide added convenience and accessibility. Additional updates include **new flooring and fresh paint throughout, recessed lighting, updated fixtures, and a newly finished basement** offering a tremendous amount of additional living, entertaining, or recreation space. Skylights in the **foyer, kitchen, and great room** bring in abundant natural light. Complete with an **attached 2-car garage and private entry**, this stylish ranch condo offers the perfect combination of comfort, space, and modern updates. **Nothing to do but move in and enjoy--this one is a must-see!**
/u.realgeeks.media/brianpowers1/Logo_1-min.png)
Additional Information
- Hoa Fee
- $420
- Hoa Freq
- Monthly
- Heating
- Natural Gas, Forced Air
- Cooling
- Ceiling Fan(s), Central Air
- Basement
- Yes
- Basement Description
- Finished
- Appliances
- Dishwasher, Disposal, Microwave, Range/Oven, Refrigerator
- Foundation
- Basement
- Water
- Public
- Garage Spaces
- 2
- School District
- Warren Consolidated Schools
How much is your home worth?
...get instant property value now!
Mortgage Calculator
Listing Courtesy of Real Estate One-W Blmfld, Office Phone: 248-851-4100

Provided through IDX via MiRealSource. Courtesy of MiRealSource Shareholder. Copyright MiRealSource. The information published and disseminated by MiRealSource is communicated verbatim, without change by MiRealSource, as filed with MiRealSource by its members. The accuracy of all information, regardless of source, is not guaranteed or warranted. All information should be independently verified.Copyright 2014 MiRealSource. All rights reserved. The information provided hereby constitutes proprietary information of MiRealSource, Inc. and its shareholders, affiliates and licensees and may not be reproduced or transmitted in any form or by any means, electronic or mechanical, including photocopy, recording, scanning or any information storage and retrieval system, without written permission from MiRealSource, Inc.
Provided through IDX via MiRealSource, as the "Source MLS", courtesy of the Originating MLS shown on the property listing, as the Originating MLS. The information published and disseminated by the Originating MLS is communicated verbatim, without change by the Originating MLS, as filed with it by its members. The accuracy of all information, regardless of source, is not guaranteed or warranted. All information should be independently verified. Copyright 2014 MiRealSource. All rights reserved. The information provided hereby constitutes proprietary information of MiRealSource, Inc. and its shareholders, affiliates and licensees and may not be reproduced or transmitted in any form or by any means, electronic or mechanical, including photocopy, recording, scanning or any information storage and retrieval system, without written permission from MiRealSource, Inc.