676 Gretchen Lane, Saline, MI 48176 8983
- $642,990
- 5
- BD
- 3
- BA
- 3,070
- SqFt







- List Price
- $642,990
- Status
- ACTIVE
- MLS#
- 61026659
- Days on Market
- 16
- Style
- Colonial, Traditional
- Year Built
- 2026
- Bedrooms
- 5
- Bathrooms
- 3
- Acres
- 0.16
- Living Area
- 3,070
- Municipality
- Saline
- Region
- Saline
- Township
- Saline
Property Description
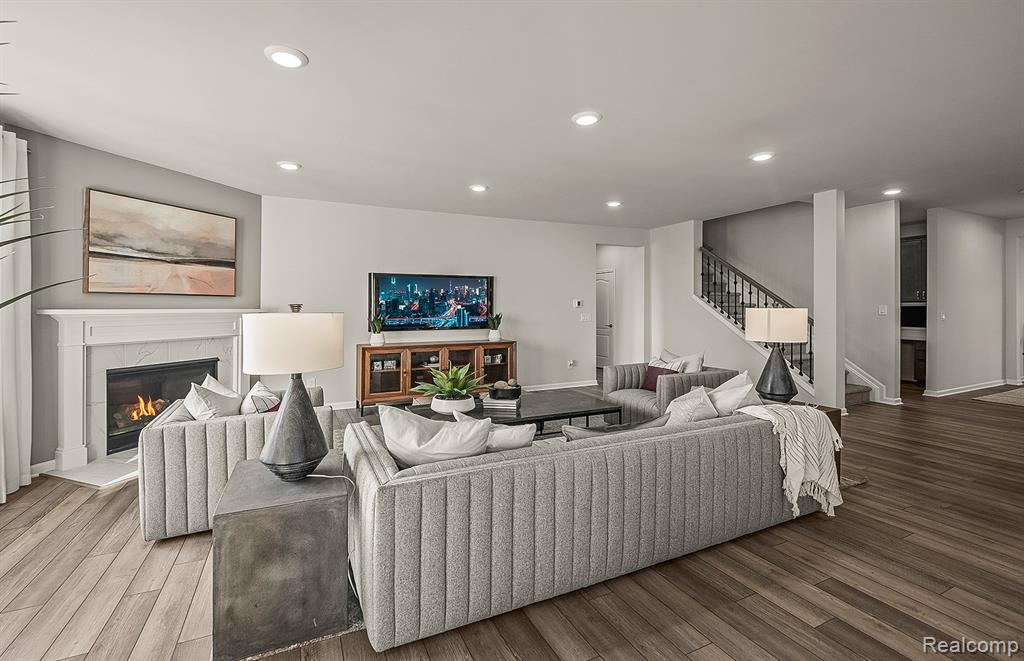
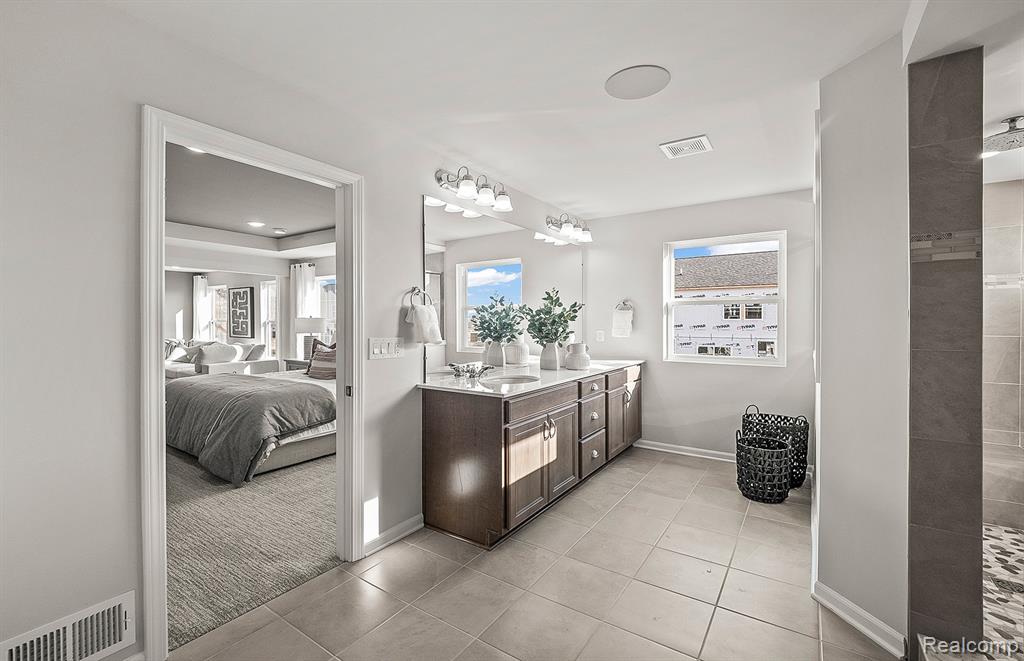
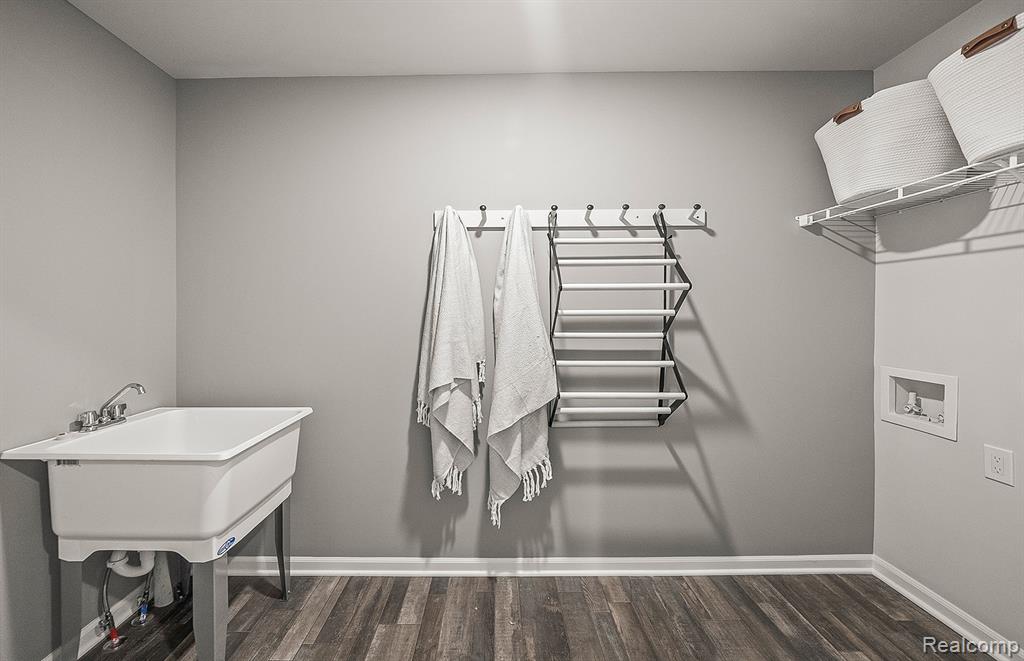
October move in. Welcome to the highly sought-after Continental floor plan, perfectly positioned on a private, tree-lined view with a walkout basement, offering both tranquility and exceptional living space. From the moment you arrive, you'll be impressed by the upgraded Craftsman-style exterior accented with striking black windows, delivering timeless curb appeal. Inside, the thoughtfully designed layout blends comfort, functionality, and elegance. The main level features a first-floor guest bedroom with a full bathroom, ideal for visitors or multi-generational living. The heart of the home is complemented by abundant storage, including a spacious walk-in pantry and conveniently placed linen closets throughout. Upstairs, you'll find four generously sized bedrooms, each boasting its own walk-in closet. The luxurious primary suite is truly a retreat, complete with two walk-in closets, a generous sitting area, and a spa-inspired ensuite bath featuring a tiled shower and a large soaking tub. The second floor also offers a versatile loft, perfect for additional living space, a home office, or media area, along with the convenience of second-floor laundry. This home is designed for modern living with space, style, and storage in mind, inside and out. Don't miss the opportunity to own this beautifully appointed home in a serene setting with Saline schools.
/u.realgeeks.media/brianpowers1/Logo_1-min.png)
Additional Information
- Hoa Fee
- $800
- Hoa Freq
- Annually
- Lot Dimensions
- 60 x 110
- Heating
- Natural Gas, Forced Air
- Cooling
- Central Air
- Fireplace Features
- Gas, Great Room
- Basement
- Yes
- Basement Description
- Unfinished, Walk-Out Access
- Appliances
- Gas Water Heater
- Foundation
- Basement
- Water
- Public
- Garage Spaces
- 2
- School District
- Saline Area School District
Mortgage Calculator
Listing Courtesy of PH Relocation Services LLC, Office Phone: 248-254-7900

Provided through IDX via MiRealSource. Courtesy of MiRealSource Shareholder. Copyright MiRealSource. The information published and disseminated by MiRealSource is communicated verbatim, without change by MiRealSource, as filed with MiRealSource by its members. The accuracy of all information, regardless of source, is not guaranteed or warranted. All information should be independently verified.Copyright 2014 MiRealSource. All rights reserved. The information provided hereby constitutes proprietary information of MiRealSource, Inc. and its shareholders, affiliates and licensees and may not be reproduced or transmitted in any form or by any means, electronic or mechanical, including photocopy, recording, scanning or any information storage and retrieval system, without written permission from MiRealSource, Inc.
Provided through IDX via MiRealSource, as the "Source MLS", courtesy of the Originating MLS shown on the property listing, as the Originating MLS. The information published and disseminated by the Originating MLS is communicated verbatim, without change by the Originating MLS, as filed with it by its members. The accuracy of all information, regardless of source, is not guaranteed or warranted. All information should be independently verified. Copyright 2014 MiRealSource. All rights reserved. The information provided hereby constitutes proprietary information of MiRealSource, Inc. and its shareholders, affiliates and licensees and may not be reproduced or transmitted in any form or by any means, electronic or mechanical, including photocopy, recording, scanning or any information storage and retrieval system, without written permission from MiRealSource, Inc.