47466 Vanker Avenue, Shelby Twp, MI 48317 3472
- $359,900
- 3
- BD
- 2
- BA
- 1,793
- SqFt




- List Price
- $359,900
- Status
- ACTIVE
- MLS#
- 61027995
- Days on Market
- 5
- Style
- Colonial
- Year Built
- 1973
- Bedrooms
- 3
- Bathrooms
- 1
- Half baths
- 1
- Acres
- 0.26
- Living Area
- 1,793
- Municipality
- Shelby Twp
- Region
- Shelby Twp
- Township
- Shelby Twp
- Subdivision
- Utica Estates
Property Description
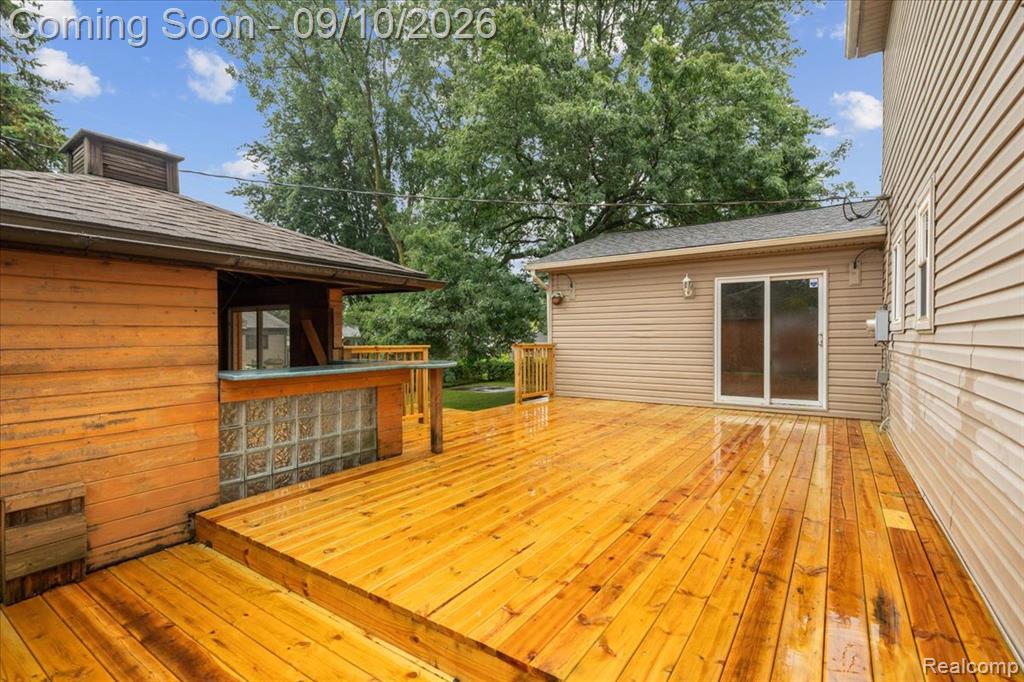
Welcome home to this beautiful 2-story colonial on a generous 0.26-acre lot in Shelby Township! This 3-bedroom, 1.5-bath home offers 1,793 square feet of thoughtfully updated living space, plus a flex room ideal for a home office -- no bedroom sacrifice required. The kitchen features real wood cabinetry, tile backsplash, and stainless steel appliances. The home also features a stunning vaulted-ceiling family room anchored by a floor-to-ceiling stone accent wall. Major updates are already done for you: a full roof tear-off (2026), a fully rebuilt deck with a built-in bar area (2026), a new garage door (2026), and a tankless electric water heater (under 3 years old). Brand new carpet in the living room, installed fresh for the listing. Step outside to the freshly rebuilt deck, perfect for entertaining, and enjoy the attached 2-car garage for everyday convenience. This one has the big-ticket items handled. Schedule your private showing today! Disclosure: Seller is a licensed real estate salesperson in the State of Michigan with an ownership interest in this property.
/u.realgeeks.media/brianpowers1/Logo_1-min.png)
Additional Information
- Lot Dimensions
- 87 x 130
- Heating
- Natural Gas, Forced Air
- Cooling
- Central Air
- Appliances
- Dishwasher, Dryer, Microwave, Range/Oven, Refrigerator, Washer, Electric Water Heater, Tankless Water Heater
- Sewer
- Septic Tank
- Foundation
- Crawl, Slab
- Water
- Public
- Garage Spaces
- 2
- School District
- Utica Community Schools
Mortgage Calculator
Listing Courtesy of Berkshire Hathaway HomeServices Kee Realty, Office Phone: 248-651-1200

Provided through IDX via MiRealSource. Courtesy of MiRealSource Shareholder. Copyright MiRealSource. The information published and disseminated by MiRealSource is communicated verbatim, without change by MiRealSource, as filed with MiRealSource by its members. The accuracy of all information, regardless of source, is not guaranteed or warranted. All information should be independently verified.Copyright 2014 MiRealSource. All rights reserved. The information provided hereby constitutes proprietary information of MiRealSource, Inc. and its shareholders, affiliates and licensees and may not be reproduced or transmitted in any form or by any means, electronic or mechanical, including photocopy, recording, scanning or any information storage and retrieval system, without written permission from MiRealSource, Inc.
Provided through IDX via MiRealSource, as the "Source MLS", courtesy of the Originating MLS shown on the property listing, as the Originating MLS. The information published and disseminated by the Originating MLS is communicated verbatim, without change by the Originating MLS, as filed with it by its members. The accuracy of all information, regardless of source, is not guaranteed or warranted. All information should be independently verified. Copyright 2014 MiRealSource. All rights reserved. The information provided hereby constitutes proprietary information of MiRealSource, Inc. and its shareholders, affiliates and licensees and may not be reproduced or transmitted in any form or by any means, electronic or mechanical, including photocopy, recording, scanning or any information storage and retrieval system, without written permission from MiRealSource, Inc.