29736 Red Fox Lane, Chesterfield, MI 48047
- $639,900
- 4
- BD
- 3
- BA
- 2,700
- SqFt




- List Price
- $639,900
- Status
- ACTIVE
- MLS#
- 61029664
- Days on Market
- 2
- Style
- Colonial
- Year Built
- 2026
- Bedrooms
- 4
- Bathrooms
- 2
- Half baths
- 1
- Acres
- 0.26
- Living Area
- 2,700
- Municipality
- Chesterfield Twp
- Region
- Chesterfield Twp
- Township
- Chesterfield Twp
- Subdivision
- Hunter Bay Estates
Property Description
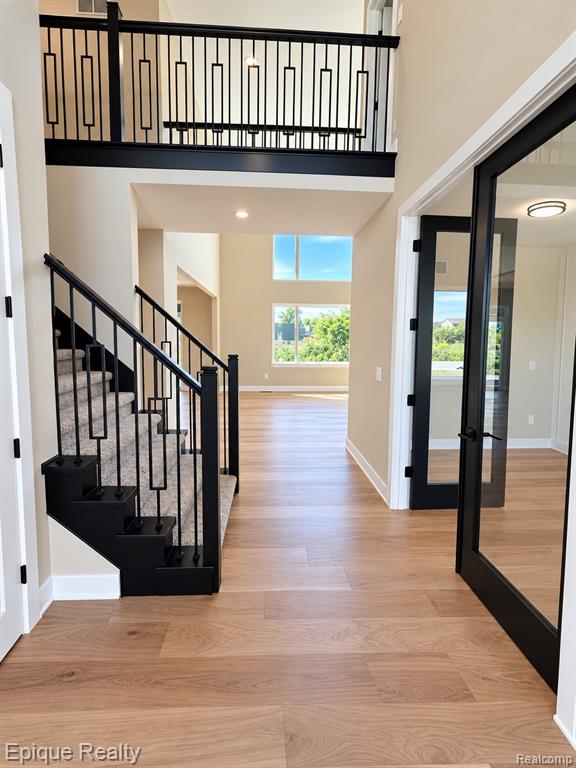
**OPEN HOUSE SUNDAY, SEPTEMBER 13 | 1-3 PM** IMMEDIATE OCCUPANCY NEW CONSTRUCTION! Discover the striking architecture and elevated finishes in Chesterfield's premier Hunter Bay Estates. This beautifully completed colonial showcases a stunning brick and stone exterior, dramatic architectural details, 4 bedrooms, 2.5 baths and an oversized 3-car garage. Step inside to a soaring two-story foyer and two-story great room, where abundant windows and transoms fill the home with natural light. Rich engineered hardwood flooring and 8' doors elevate the main level, while the designer kitchen features quartz countertops, an oversized island and beautiful LaFata cabinetry. A private study provides the perfect home office, and the expansive covered lanai extends the living space outdoors. Upstairs, four generously sized bedrooms include a luxurious primary suite, plus convenient second-floor laundry. The daylight basement is ready for future finishing and additional living space. THREE ADDITIONAL MOVE IN READY HOMES in Hunter Bay Estates, with a limited opportunity to make final interior selections on select homes. Tour this Sunday and discover your new home without the long construction wait! Complete with an oversized 3-car garage, a rough-plumbed daylight basement ready for future expansion, and a prime location within the highly sought-after Anchor Bay School District, this home delivers unmatched craftsmanship and timeless value before it is gone.
/u.realgeeks.media/brianpowers1/Logo_1-min.png)
Additional Information
- Hoa Fee
- $175
- Hoa Freq
- Annually
- Lot Dimensions
- 78 x 78
- Heating
- Natural Gas, Forced Air
- Fireplace Features
- Family Room, Electric
- Basement
- Yes
- Basement Description
- Unfinished
- Foundation
- Basement
- Water
- Public
- Garage Spaces
- 3
- School District
- Anchor Bay School District
Mortgage Calculator
Listing Courtesy of Epique Realty, Office Phone: 248-218-2604

Provided through IDX via MiRealSource. Courtesy of MiRealSource Shareholder. Copyright MiRealSource. The information published and disseminated by MiRealSource is communicated verbatim, without change by MiRealSource, as filed with MiRealSource by its members. The accuracy of all information, regardless of source, is not guaranteed or warranted. All information should be independently verified.Copyright 2014 MiRealSource. All rights reserved. The information provided hereby constitutes proprietary information of MiRealSource, Inc. and its shareholders, affiliates and licensees and may not be reproduced or transmitted in any form or by any means, electronic or mechanical, including photocopy, recording, scanning or any information storage and retrieval system, without written permission from MiRealSource, Inc.
Provided through IDX via MiRealSource, as the "Source MLS", courtesy of the Originating MLS shown on the property listing, as the Originating MLS. The information published and disseminated by the Originating MLS is communicated verbatim, without change by the Originating MLS, as filed with it by its members. The accuracy of all information, regardless of source, is not guaranteed or warranted. All information should be independently verified. Copyright 2014 MiRealSource. All rights reserved. The information provided hereby constitutes proprietary information of MiRealSource, Inc. and its shareholders, affiliates and licensees and may not be reproduced or transmitted in any form or by any means, electronic or mechanical, including photocopy, recording, scanning or any information storage and retrieval system, without written permission from MiRealSource, Inc.