Share this with your friends


(586) 745-3558
Real Estate Company
41165 Damask Drive, Clinton Township, MI 48038 7515
- $409,900
- 4
- BD
- 3
- BA
- 3,286
- SqFt




- List Price
- $409,900
- Status
- ACTIVE
- MLS#
- 61039289
- Days on Market
- 0
- Style
- Colonial
- Year Built
- 2017
- Bedrooms
- 4
- Bathrooms
- 2
- Half baths
- 1
- Acres
- 0.17
- Living Area
- 3,286
- Municipality
- Clinton Twp
- Region
- Clinton Twp
- Township
- Clinton Twp
- Subdivision
- Rose Garden Estates
Property Description
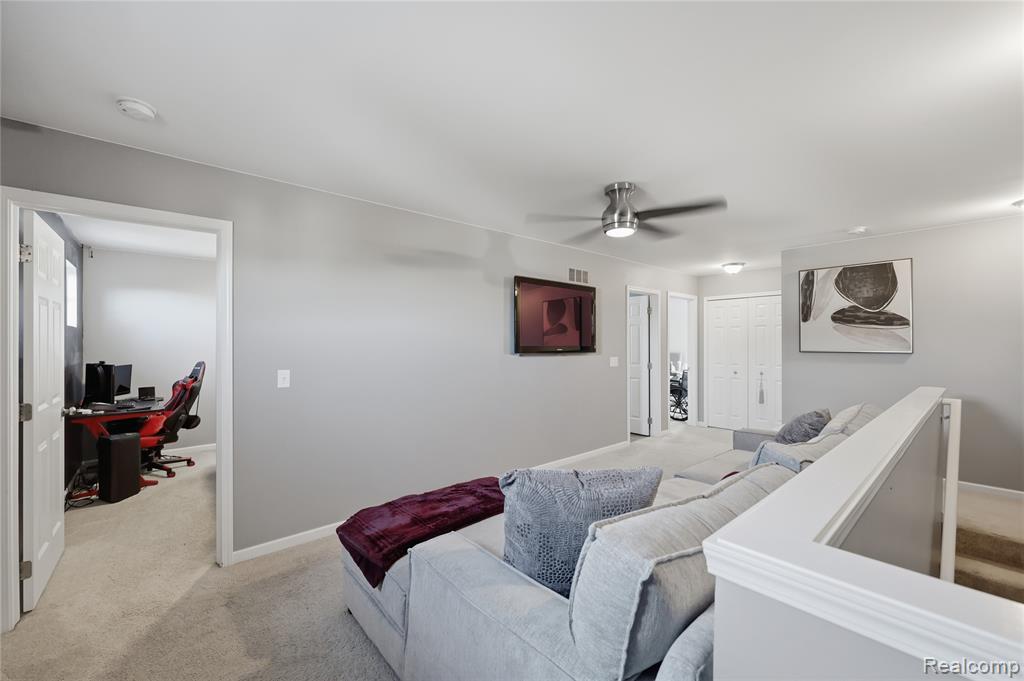
Welcome to Rose Garden Estates! This beautiful colonial home has been lovingly maintained by its original owners. Home is located on a large lot with mature landscaping and a beautiful stamped concrete walk leading to a rear multi-level stamped concrete patio, perfect for outdoor entertaining. Inside the home you'll find a spacious first floor with formal den, living room, dining nook and kitchen. Kitchen is well appointed with stainless steel appliances, a generously sized island and granite countertops. Modern light fixtures complete the first floor aesthetic. Large pantry and ample cabinetry offers an abundance of storage. Off of the kitchen you'll find a half bath and first floor laundry, along with entry to the attached 2 car garage. The second floor is equally spacious to the first, with four large bedrooms and a loft for additional living space. A formal primary suite offers an attached ensuite bathroom with walk-in shower, soaker tub, water closet, double sinks and a large walk-in closet. Second story offers a second full bath to service remaining three bedrooms. Unfinished basement is ready for your ideas, and has egress window! This home is sure to impress.
/u.realgeeks.media/brianpowers1/Logo_1-min.png)
Additional Information
- Hoa Fee
- $45
- Hoa Freq
- Monthly
- Lot Dimensions
- 61 x 127
- Interior Features
- DSL Available
- Heating
- Natural Gas, Forced Air
- Cooling
- Ceiling Fan(s), Central Air
- Basement
- Yes
- Basement Description
- Partially Finished
- Appliances
- Dishwasher, Dryer, Microwave, Range/Oven, Refrigerator, Washer, Gas Water Heater
- Foundation
- Basement
- Water
- Public
- Garage Spaces
- 2
- School District
- Chippewa Valley Schools
Mortgage Calculator
Listing Courtesy of RE/MAX Noire, Office Phone: 586-738-8778

Provided through IDX via MiRealSource. Courtesy of MiRealSource Shareholder. Copyright MiRealSource. The information published and disseminated by MiRealSource is communicated verbatim, without change by MiRealSource, as filed with MiRealSource by its members. The accuracy of all information, regardless of source, is not guaranteed or warranted. All information should be independently verified.Copyright 2014 MiRealSource. All rights reserved. The information provided hereby constitutes proprietary information of MiRealSource, Inc. and its shareholders, affiliates and licensees and may not be reproduced or transmitted in any form or by any means, electronic or mechanical, including photocopy, recording, scanning or any information storage and retrieval system, without written permission from MiRealSource, Inc.
Provided through IDX via MiRealSource, as the "Source MLS", courtesy of the Originating MLS shown on the property listing, as the Originating MLS. The information published and disseminated by the Originating MLS is communicated verbatim, without change by the Originating MLS, as filed with it by its members. The accuracy of all information, regardless of source, is not guaranteed or warranted. All information should be independently verified. Copyright 2014 MiRealSource. All rights reserved. The information provided hereby constitutes proprietary information of MiRealSource, Inc. and its shareholders, affiliates and licensees and may not be reproduced or transmitted in any form or by any means, electronic or mechanical, including photocopy, recording, scanning or any information storage and retrieval system, without written permission from MiRealSource, Inc.