Share this with your friends


(586) 745-3558
Real Estate Company
3517 Esch Drive, Warren, MI 48091 3345
- $214,900
- 3
- BD
- 1
- BA
- 2,134
- SqFt




- List Price
- $214,900
- Status
- ACTIVE
- MLS#
- 61042017
- Days on Market
- 2
- Style
- Ranch
- Year Built
- 1972
- Bedrooms
- 3
- Bathrooms
- 1
- Acres
- 0.17
- Living Area
- 2,134
- Municipality
- Warren
- Region
- Warren
- Township
- Warren
- Subdivision
- Pamela Manor Sub
Property Description
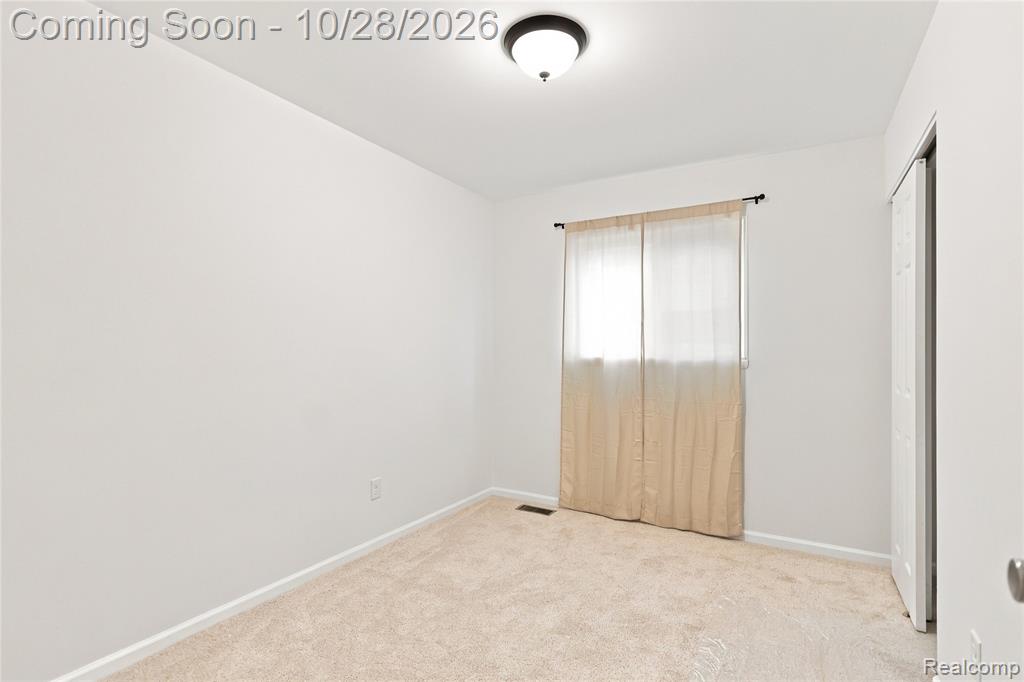
Welcome to 3517 Esch Dr, Warren, MI 48091! Discover the perfect combination of comfort, convenience, and value in this charming 3-bedroom, 1-full-bath home located in a desirable Warren neighborhood. This well-maintained home features brand-new carpeting, new appliances, a spacious living room filled with natural light, and a functional floor plan designed for comfortable everyday living. The generously sized bedrooms provide flexibility for family members, guests, or a home office. The property also offers a convenient 2-car attached garage, providing ample space for parking and additional storage. One of the home's biggest highlights is its exceptional location! Elementary, middle, and high schools are all within walking distance, offering outstanding convenience. Enjoy easy access to nearby parks, shopping centers, grocery stores, restaurants, and major freeways, making your daily commute and errands a breeze. Whether you're a first-time homebuyer, looking to downsize, or searching for a great investment opportunity, this property has plenty to offer. Don't miss your chance to own this move-in-ready home in a convenient Warren location. Schedule your private showing today and experience everything this wonderful property has to offer!

Additional Information
- Lot Dimensions
- 60 x 120
- Heating
- Natural Gas, Forced Air
- Cooling
- Ceiling Fan(s), Central Air
- Basement
- Yes
- Basement Description
- Finished
- Appliances
- Dishwasher, Microwave, Range/Oven, Refrigerator
- Foundation
- Basement
- Water
- Public
- Garage Spaces
- 2
- School District
- Fitzgerald Public Schools
How much is your home worth?
...get instant property value now!
Mortgage Calculator
Listing Courtesy of Amin Realty, Office Phone: 833-264-6832

Provided through IDX via MiRealSource. Courtesy of MiRealSource Shareholder. Copyright MiRealSource. The information published and disseminated by MiRealSource is communicated verbatim, without change by MiRealSource, as filed with MiRealSource by its members. The accuracy of all information, regardless of source, is not guaranteed or warranted. All information should be independently verified.Copyright 2014 MiRealSource. All rights reserved. The information provided hereby constitutes proprietary information of MiRealSource, Inc. and its shareholders, affiliates and licensees and may not be reproduced or transmitted in any form or by any means, electronic or mechanical, including photocopy, recording, scanning or any information storage and retrieval system, without written permission from MiRealSource, Inc.
Provided through IDX via MiRealSource, as the "Source MLS", courtesy of the Originating MLS shown on the property listing, as the Originating MLS. The information published and disseminated by the Originating MLS is communicated verbatim, without change by the Originating MLS, as filed with it by its members. The accuracy of all information, regardless of source, is not guaranteed or warranted. All information should be independently verified. Copyright 2014 MiRealSource. All rights reserved. The information provided hereby constitutes proprietary information of MiRealSource, Inc. and its shareholders, affiliates and licensees and may not be reproduced or transmitted in any form or by any means, electronic or mechanical, including photocopy, recording, scanning or any information storage and retrieval system, without written permission from MiRealSource, Inc.